650 Sierra Parkway
Waconia MN 55387
No images available
Property information
- Beds
- 4
- Baths
- 3
- Sq Ft
- 2,271
- Year Built
- 2026
- Property Type
- Single Family
- Acres
- 0.20
- County
- Carver
- Waterfront
- No
- Waterfront View
- —
- Waterfront Feet
- —
- Water Body
- —
- Parking
- 3
- Basement
- —
- Price/Sqft
- $220
- Stories
- —
- HOA Fee
- $0
- Updated
- 1 D AGO
- List Date
- 9/22/2026
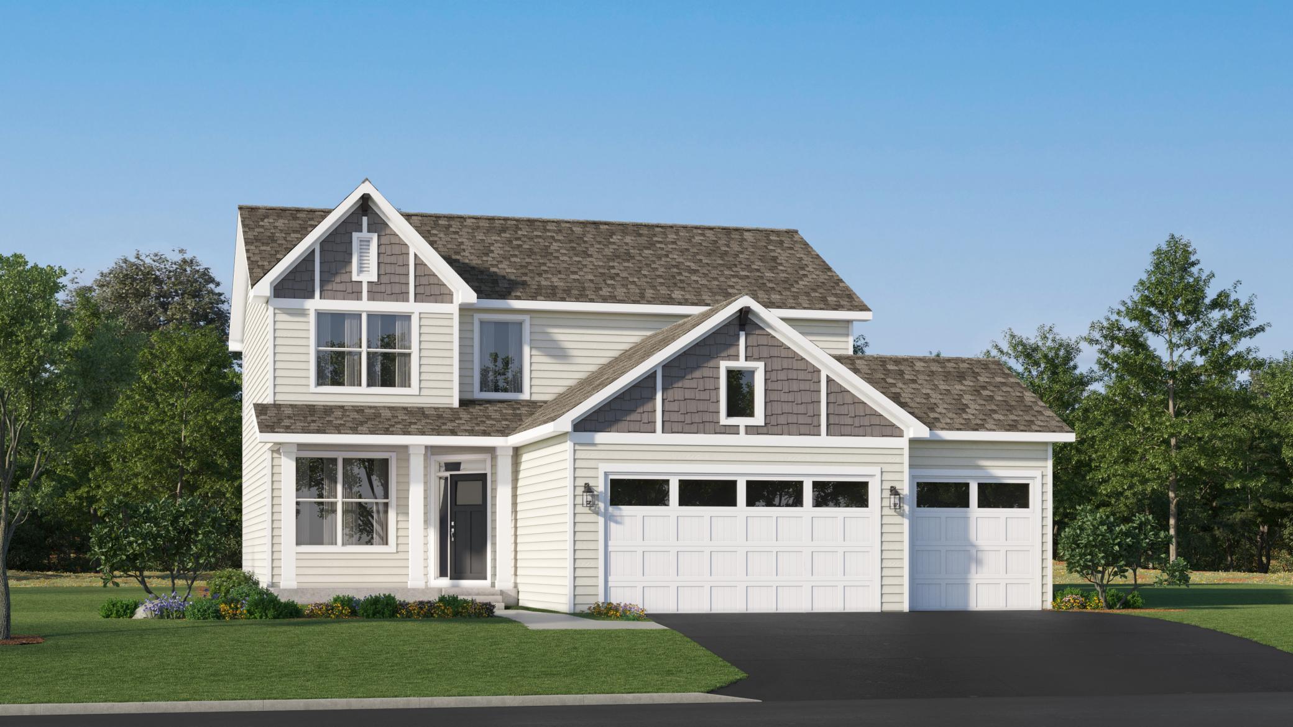
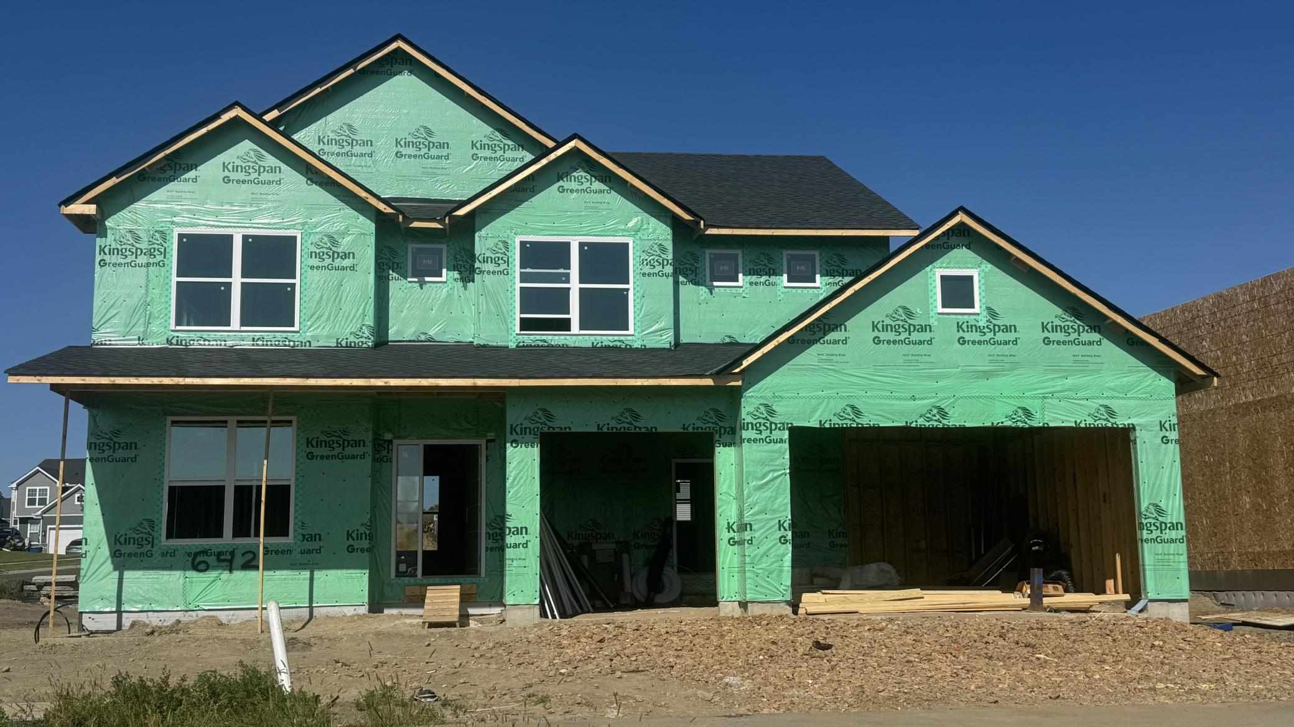
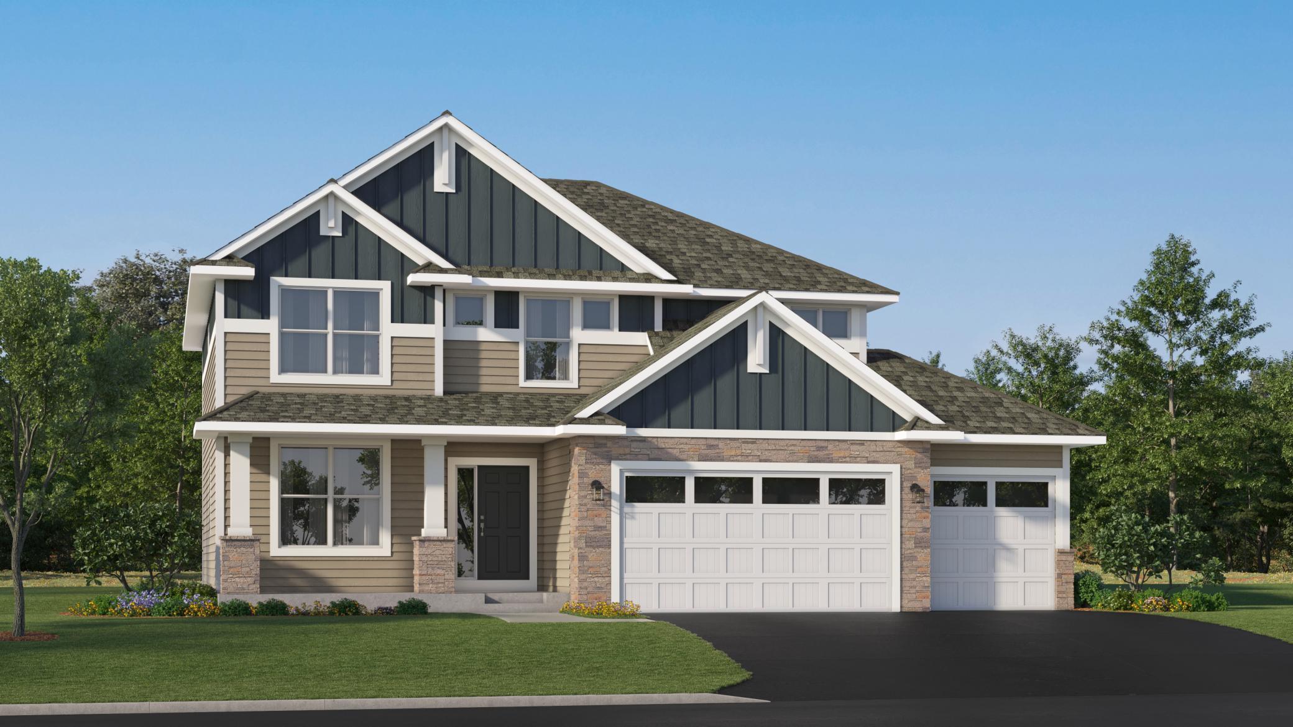
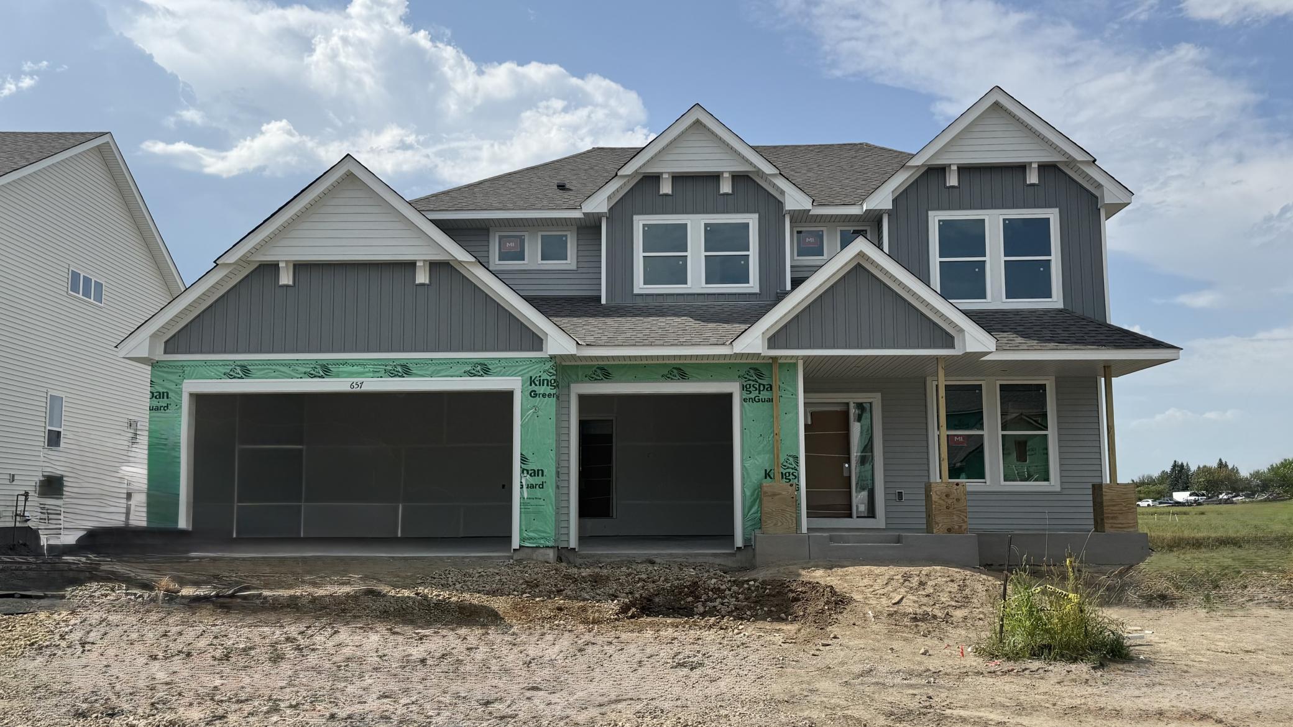
Welcome to the beautifully designed Vanderbilt floorplan, offering an open-concept layout with 9-foot ceilings on the main level. The Great Room features a cozy electric fireplace, while the chef-inspired kitchen impresses with stainless steel appliances, quartz countertops, and a spacious pantry—perfect for both everyday living and entertaining. Large windows throughout the home fill the space with natural light, creating a bright and inviting atmosphere. Upstairs, you’ll find four generously sized bedrooms, two bathrooms, and a convenient laundry room. The private owner’s suite serves as a relaxing retreat, complete with a walk-in closet and a spa-inspired bath featuring a double vanity and a walk-in shower. On the main level, a versatile flex room with French doors offers the ideal space for a home office, playroom, or creative studio. Additional highlights include a three-car garage, incredible views from the home, and the confidence of new construction with manufacturer warranties. Located in the vibrant Waterford community, residents enjoy a neighborhood park with an inclusive playground, a scenic pond, and walking trails that connect to the city’s extensive trail system. With easy access to Lake Waconia’s 164-acre regional park, Island View Golf Course, downtown shopping and dining, a movie theater, Ridgeview Hospital, and top-rated schools, this exceptional home offers the best of Waconia living.
Nearby Homes For Sale in Waconia
Listed by: Lennar Sales Corp