
Property information
- Beds
- 4
- Baths
- 3
- Sq Ft
- 2,788
- Year Built
- 2026
- Property Type
- Single Family
- Acres
- 0.26
- County
- Washington
- Waterfront
- No
- Waterfront View
- —
- Waterfront Feet
- —
- Water Body
- —
- Parking
- 3
- Basement
- Unfinished
- Price/Sqft
- $233
- Stories
- Two
- HOA Fee
- $180
- Updated
- TODAY
- List Date
- 10/4/2026
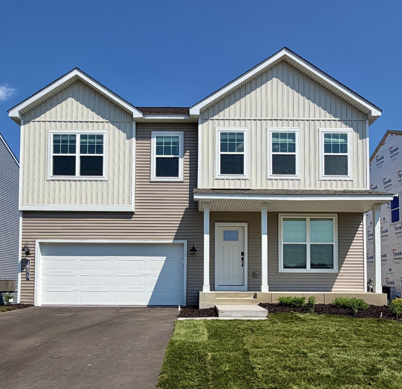
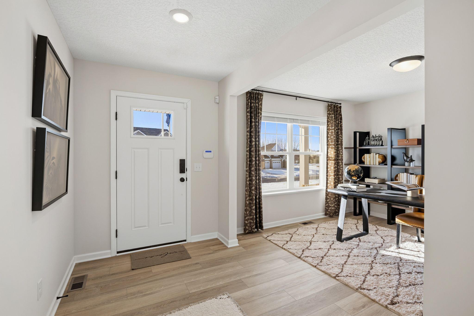
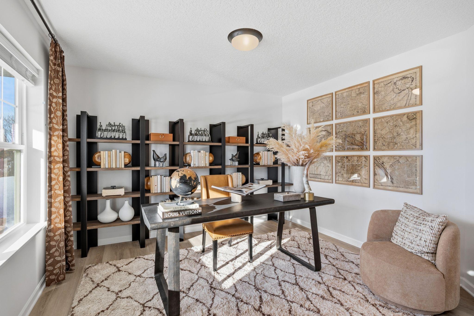
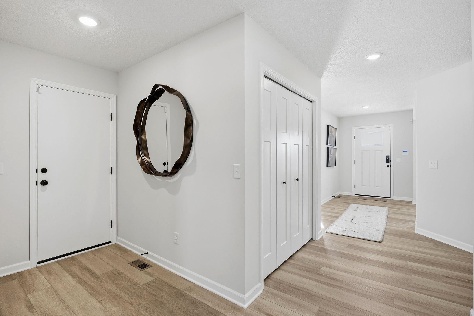
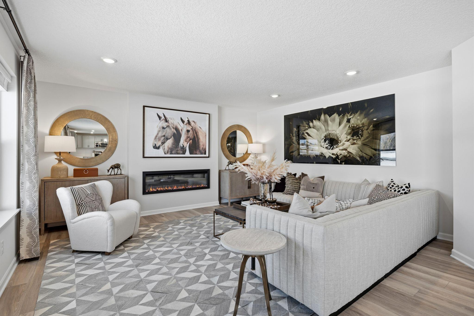
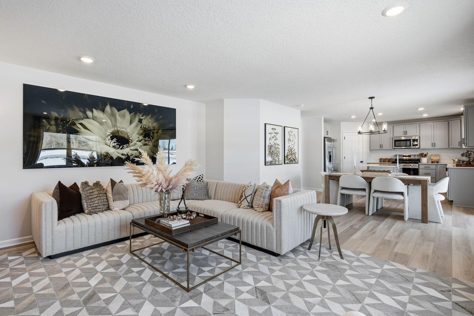
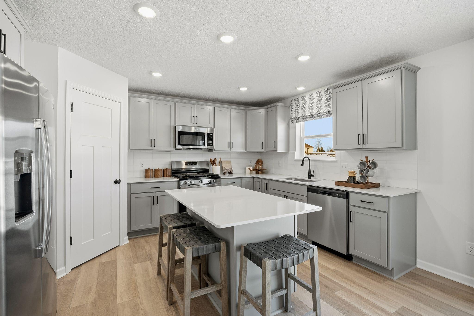
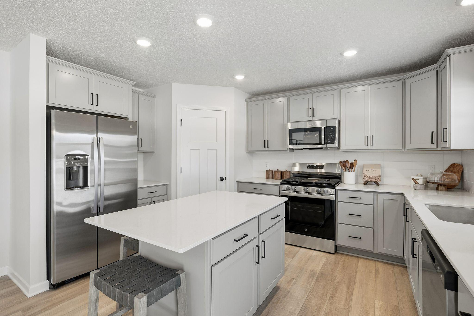
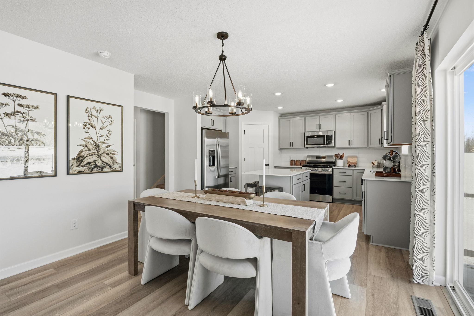
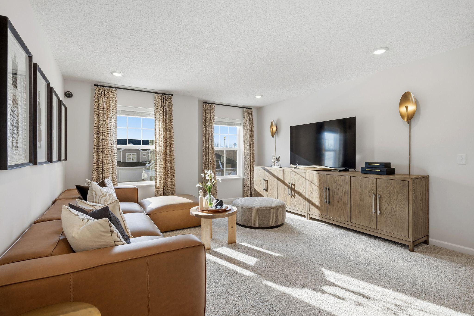
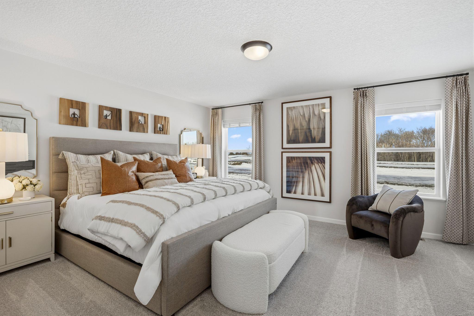
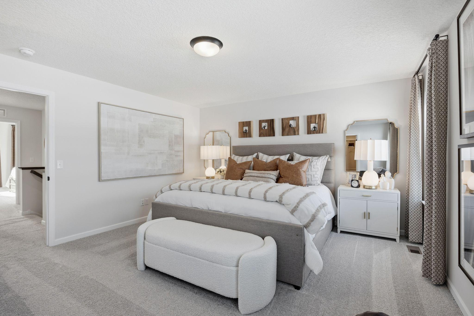
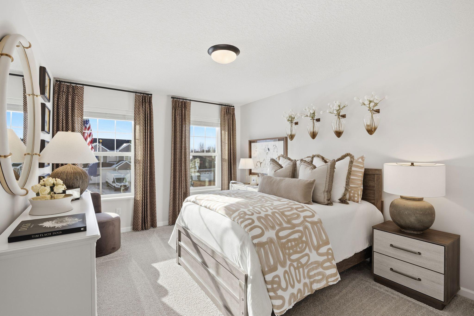
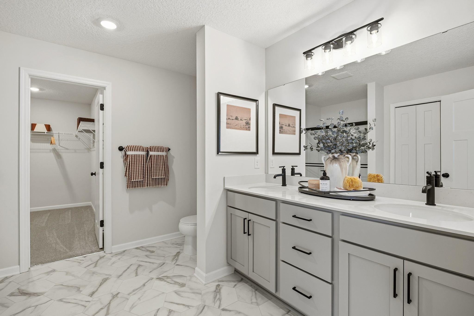
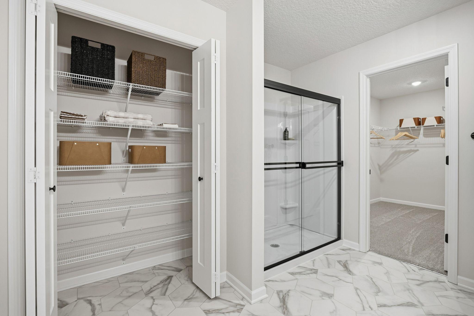
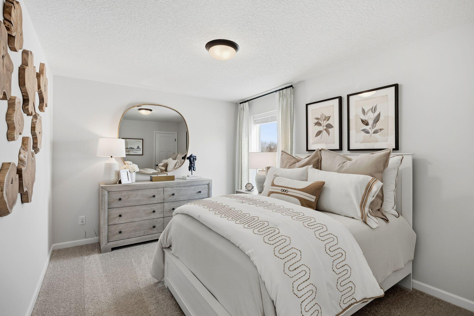
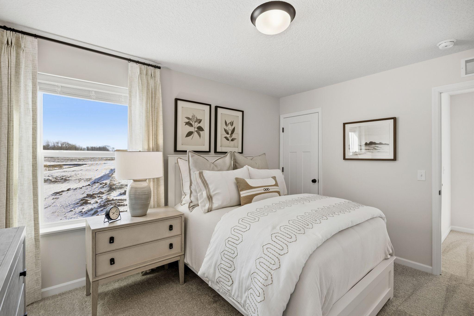
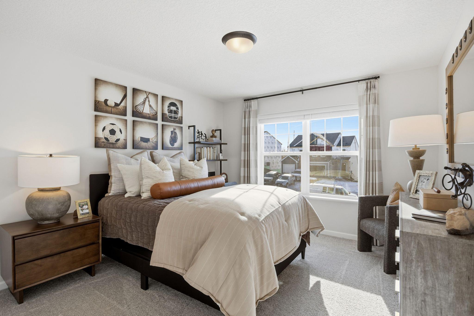
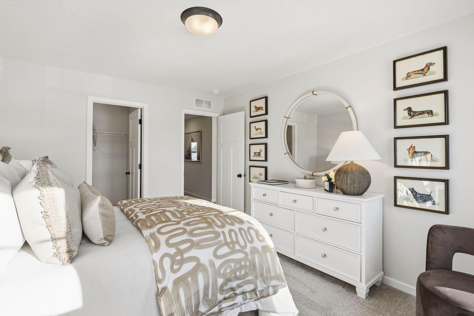
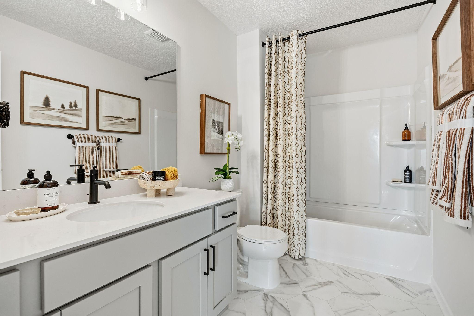
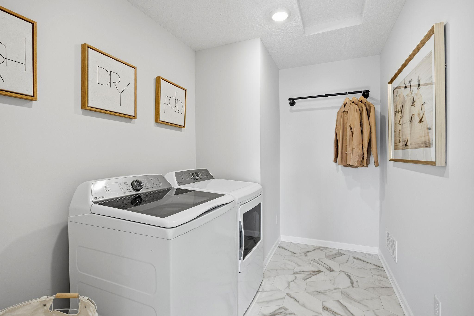
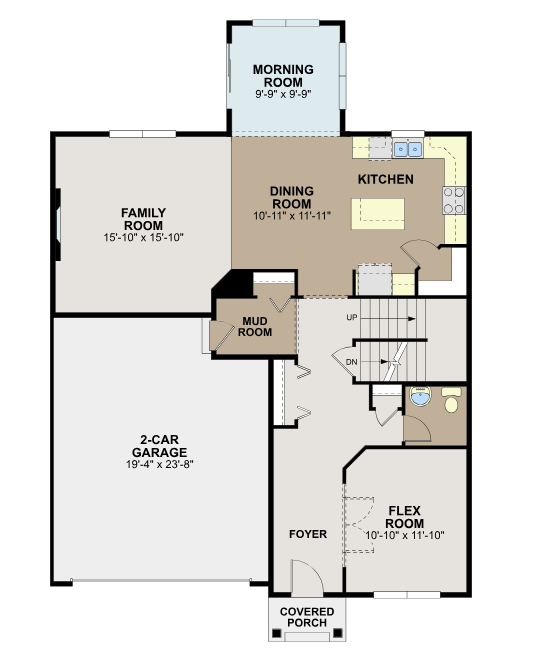
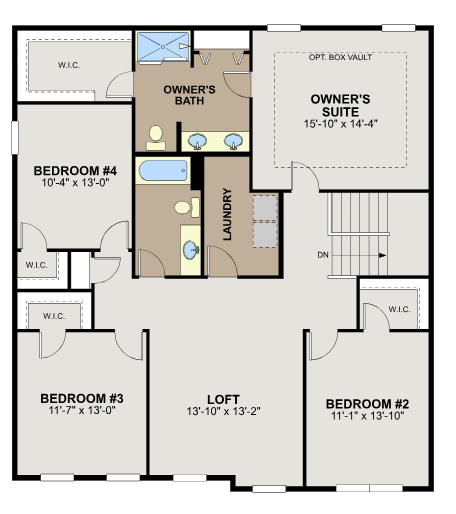
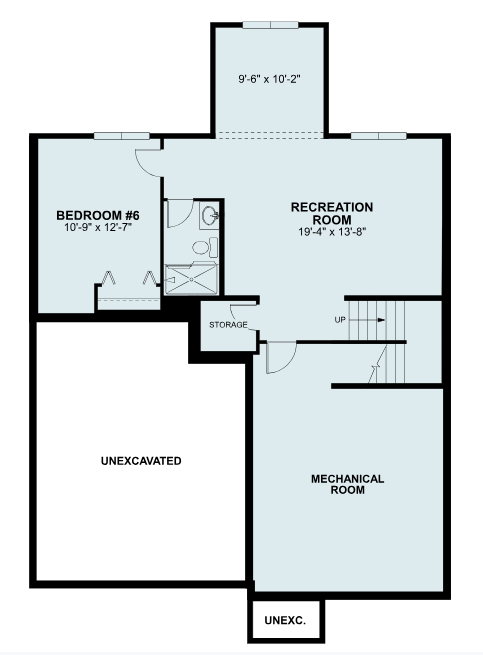
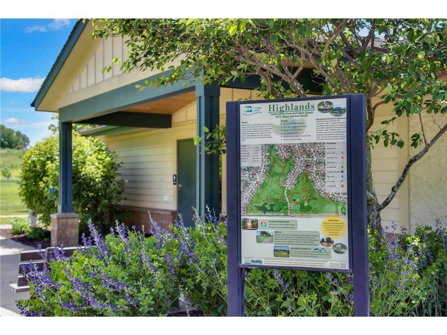
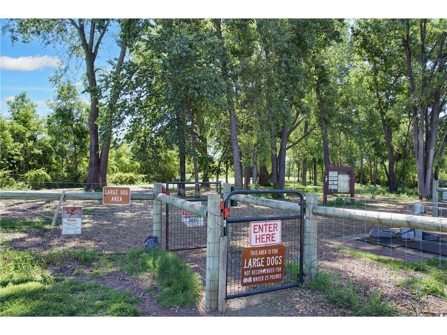
Welcome to the Waterbury plan by M/I Homes! This beautifully designed 4-bedroom, 2-story home offers exceptional space and functionality for today's lifestyle. Upstairs, you'll find all four bedrooms, each with its own walk-in closet, along with a spacious loft that provides the perfect flex space for a media room or play area. The private primary suite is a relaxing retreat with a large bedroom, dual-sink vanity with quartz countertops, linen closet, 60" shower and generous walk-in closet. Convenient upstairs laundry makes everyday living a breeze! Washer and dryer are included. The main level is thoughtfully designed with a welcoming family room featuring an electric fireplace, versatile flex room perfect for a home office, mudroom and a powder bath near the front entry. The kitchen is a standout with a large center island, corner pantry, gas range vented to the exterior, and all appliances included! The adjoining morning room addition fills the home with natural light and is the perfect quiet space to sip your morning coffee. The unfinished lower level offers incredible future potential with space for an additional bedroom, bathroom (plumbing roughed in) and a large recreation area ready for your finishing touches! Enjoy an exceptional location at Ravine Ridge, where everyday convenience meets outdoor adventure. Just minutes from shopping, dining, groceries, golf, fitness centers, and entertainment, and with easy access to Cottage Grove's impressive parks and trail system. Just minutes from Grey Cloud Elementary, Cottage Grove Middle School, and top rated East Ridge High School. Model will be opening to the public in November.


Listed by: M/I Homes