211 Lori Lane
Delano MN 55328
Property information
- Beds
- 3
- Baths
- 3
- Sq Ft
- 2,097
- Year Built
- 2026
- Property Type
- Single Family
- Acres
- 0.31
- County
- Wright
- Waterfront
- No
- Waterfront View
- —
- Waterfront Feet
- —
- Water Body
- —
- Parking
- 3
- Basement
- Concrete, Sump Basket, Sump Pump, Unfinished, Walkout
- Price/Sqft
- $228
- Stories
- Two
- HOA Fee
- $0
- Updated
- 3 MO AGO
- List Date
- 7/5/2026
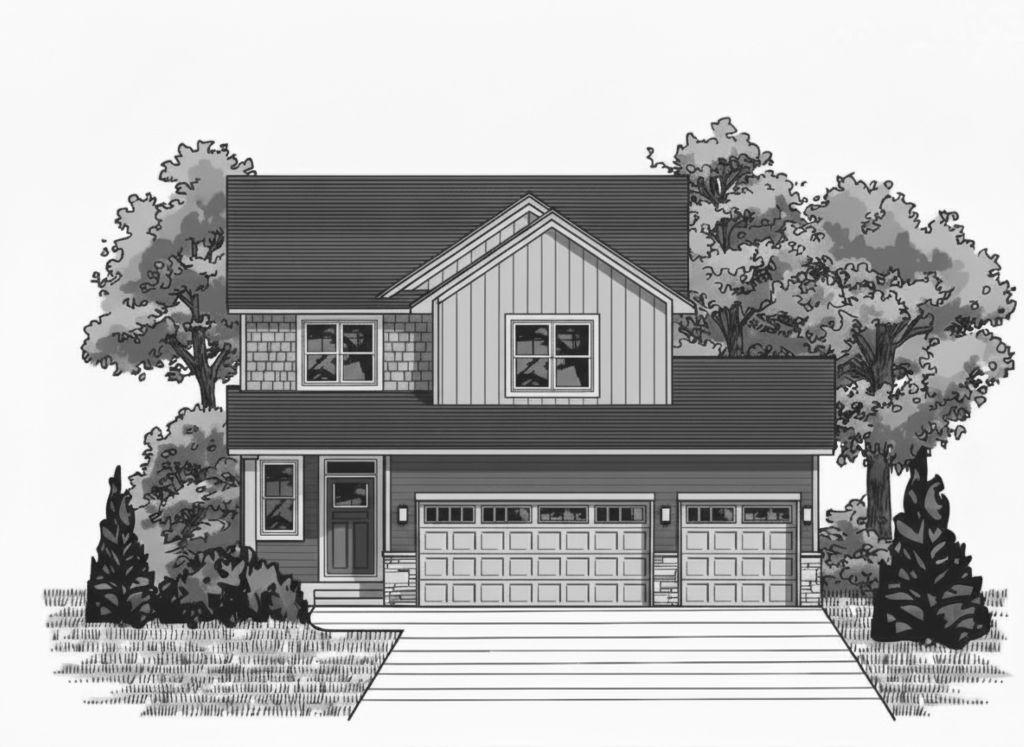
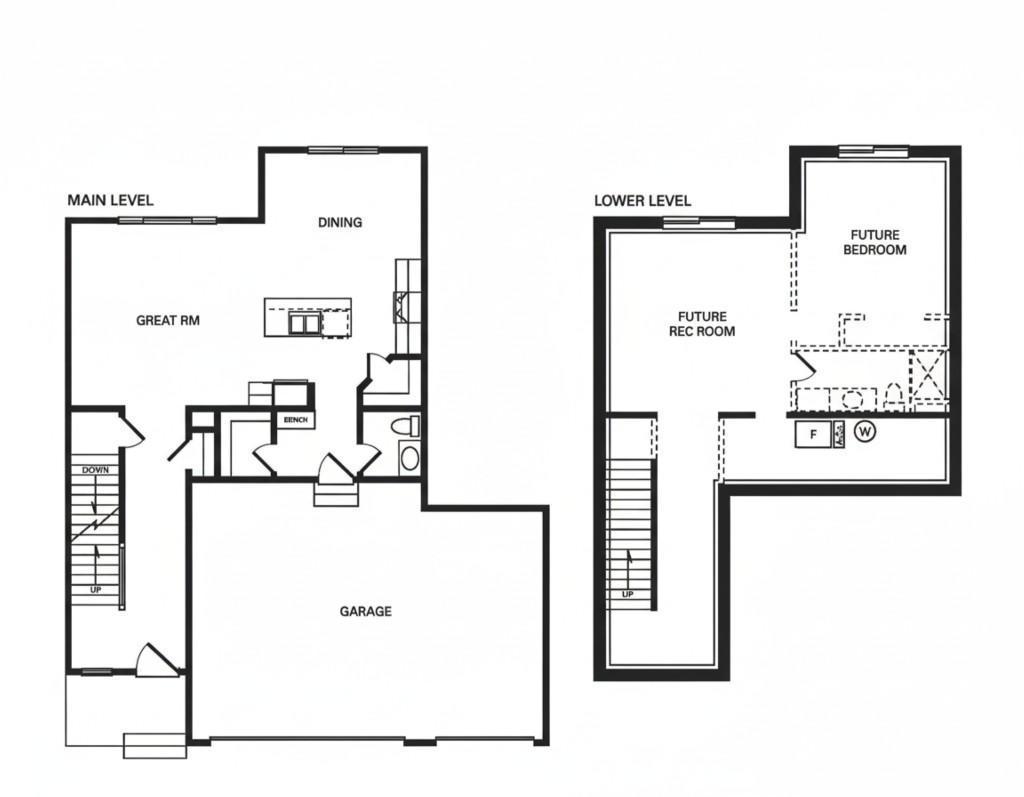
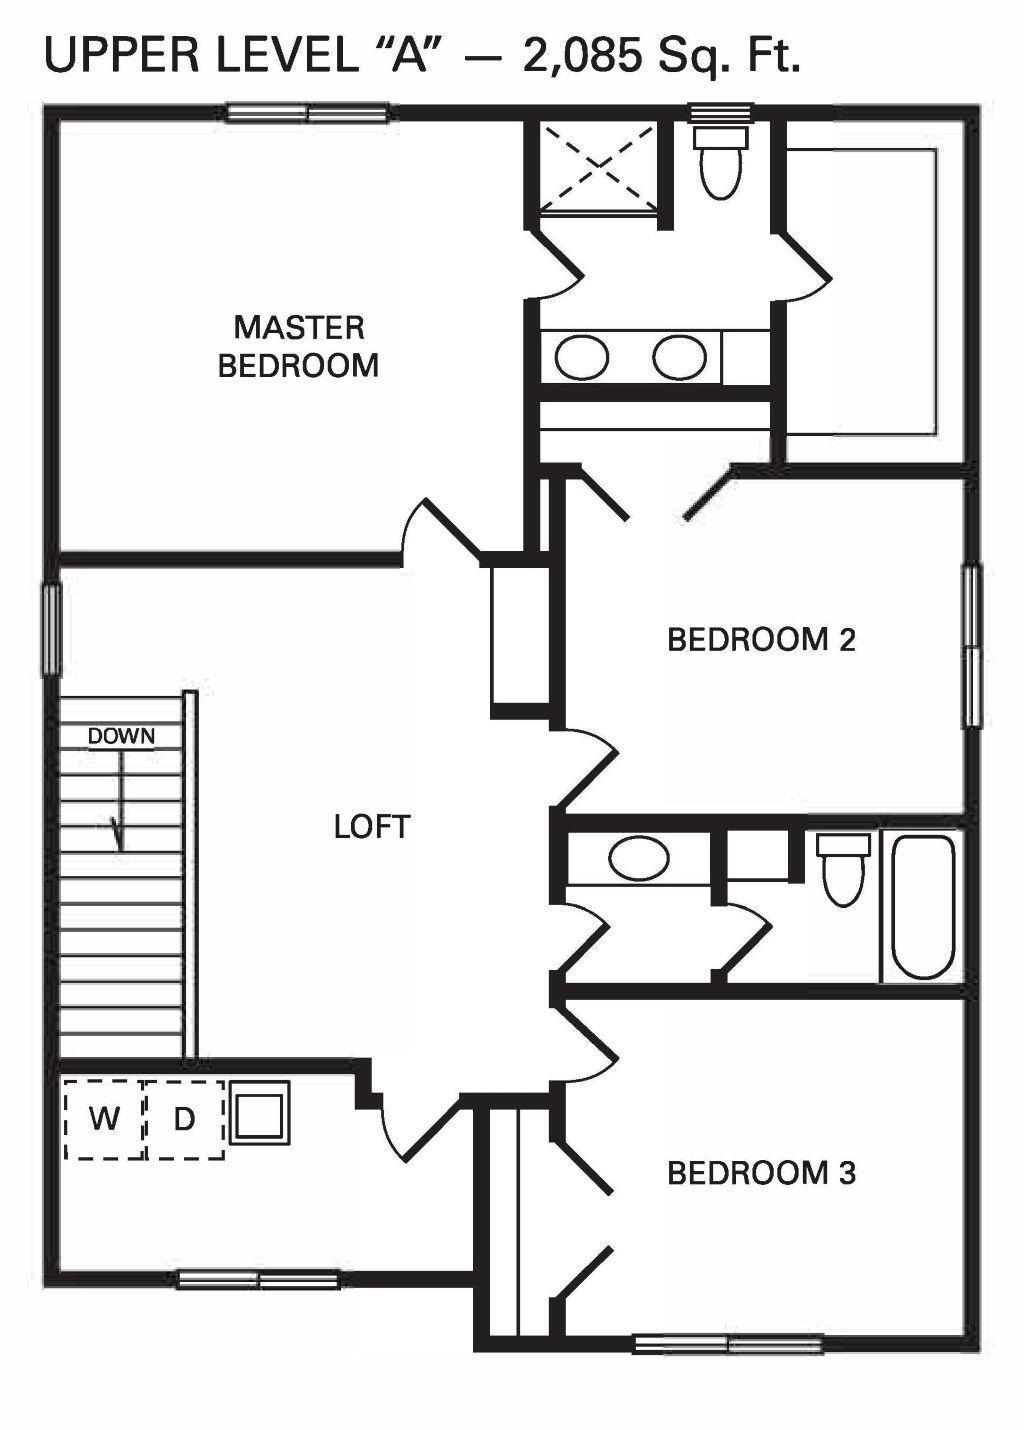
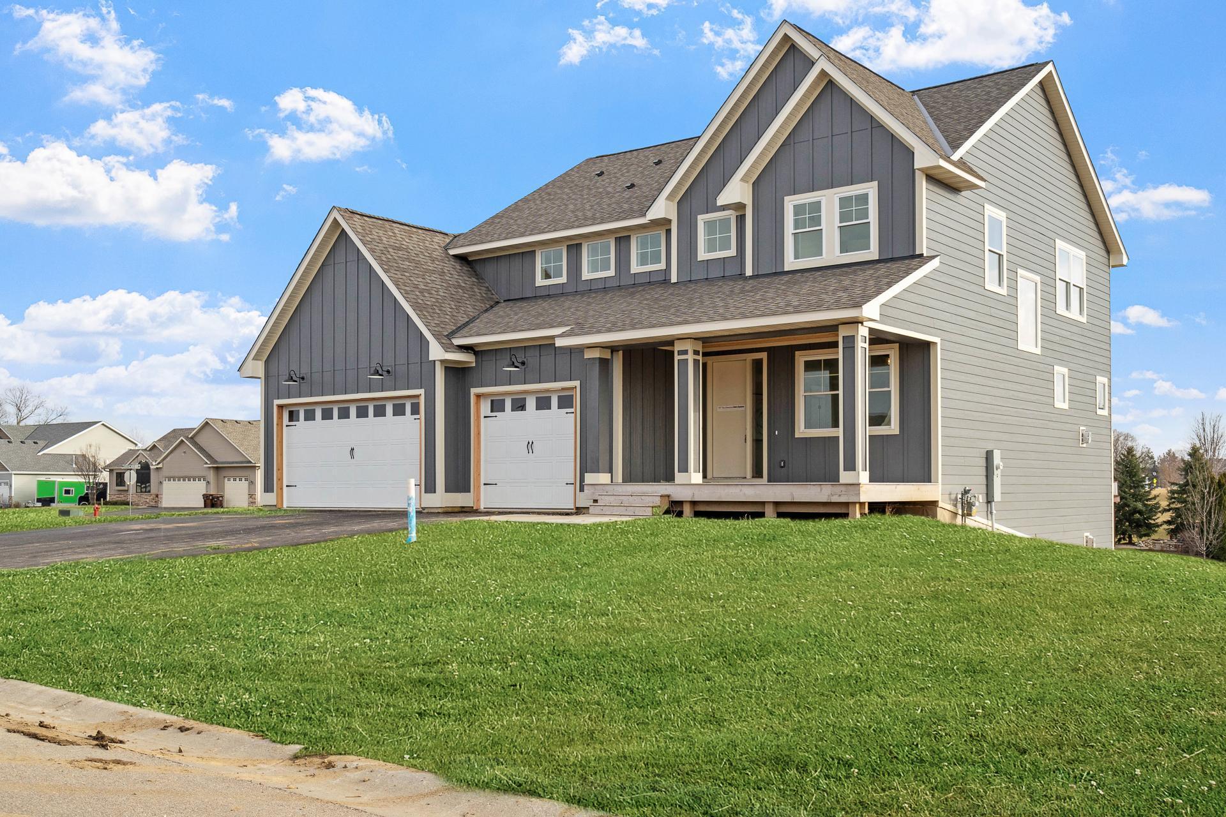
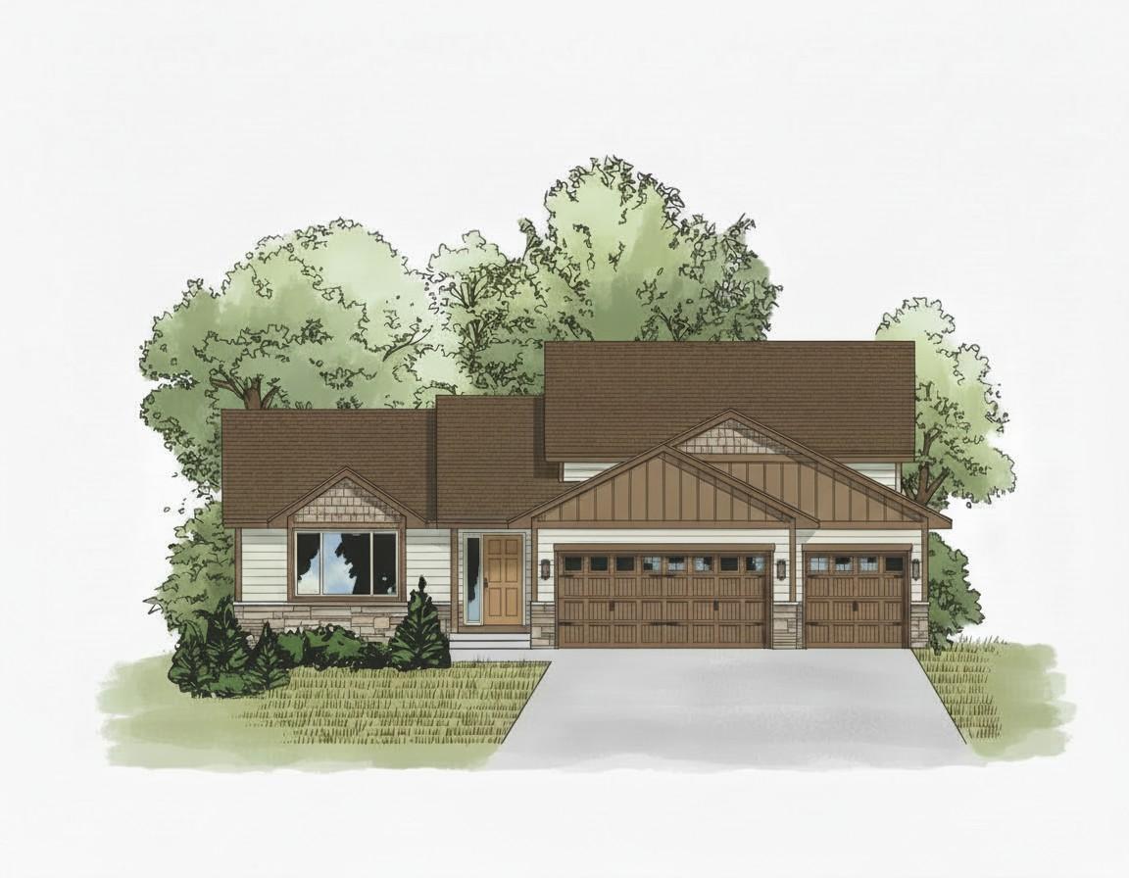
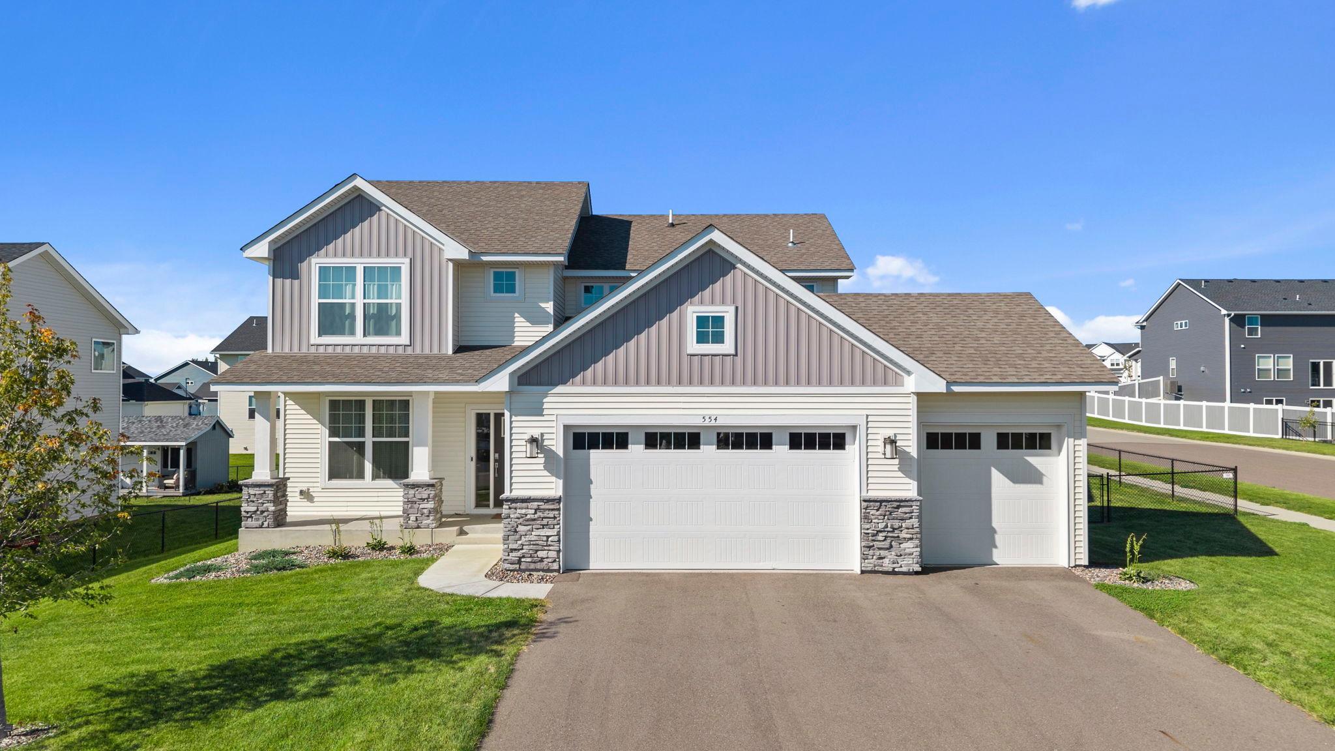
New to Drake Homes family of floor plans, we introduce the "Sutton". The Sutton was thoughtfully designed for today's homebuyer in mind. Main level consists of a spacious great room, kitchen with walk-in pantry and center island, a 1/2 bath and mud area with walk-in coat/shoe closet. Upper level has 3 bedrooms, including a private primary suite with 3/4 bath and walk-in closet, 2 additional bedrooms, the sought after upper level laundry, and a sizable loft area. The charming exterior has great curb appeal, and a large 3 car garage, all on a beautiful, premium walkout lot that backs up to a pond. The Sutton floor plan has 2 additional upper level layouts for buyers to choose from as an upgrade, adding both additional sqft, and an additional office, or a 4th bedroom. Our floor plans are customizable, and you as the buyer get to make your Drake built home truly yours.
Nearby Homes For Sale in Delano
Listed by: Vanderlinde Group | Edge Realty, Inc.