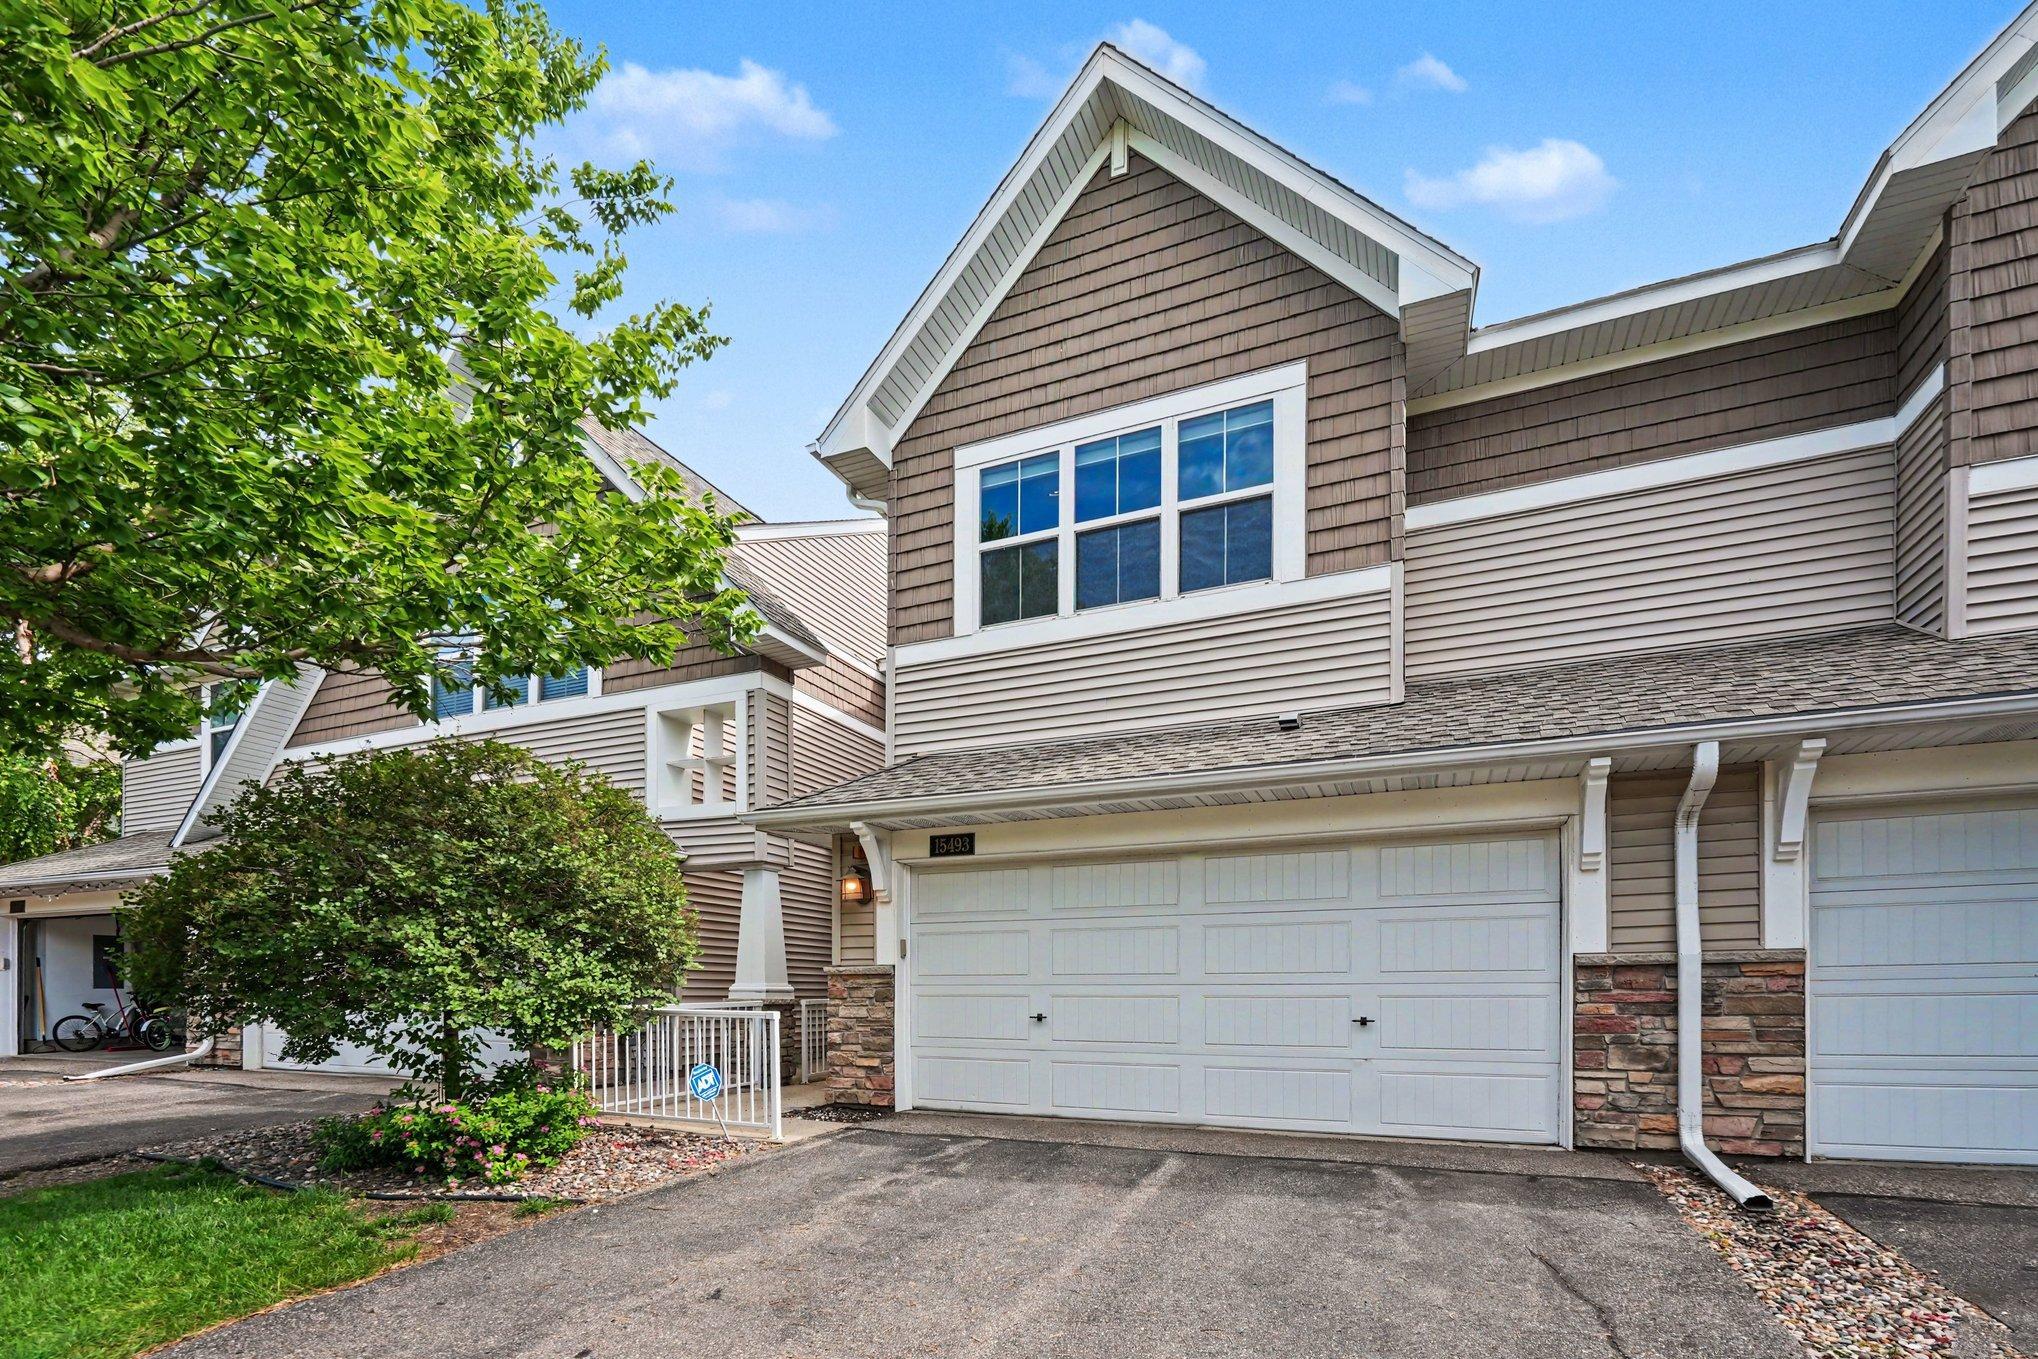
Property information
- Beds
- 4
- Baths
- 4
- Sq Ft
- 2,772
- Year Built
- 2008
- Property Type
- (TH) Side x Side
- Acres
- 0.05
- County
- Hennepin
- Waterfront
- No
- Waterfront View
- —
- Waterfront Feet
- —
- Water Body
- —
- Parking
- 2
- Basement
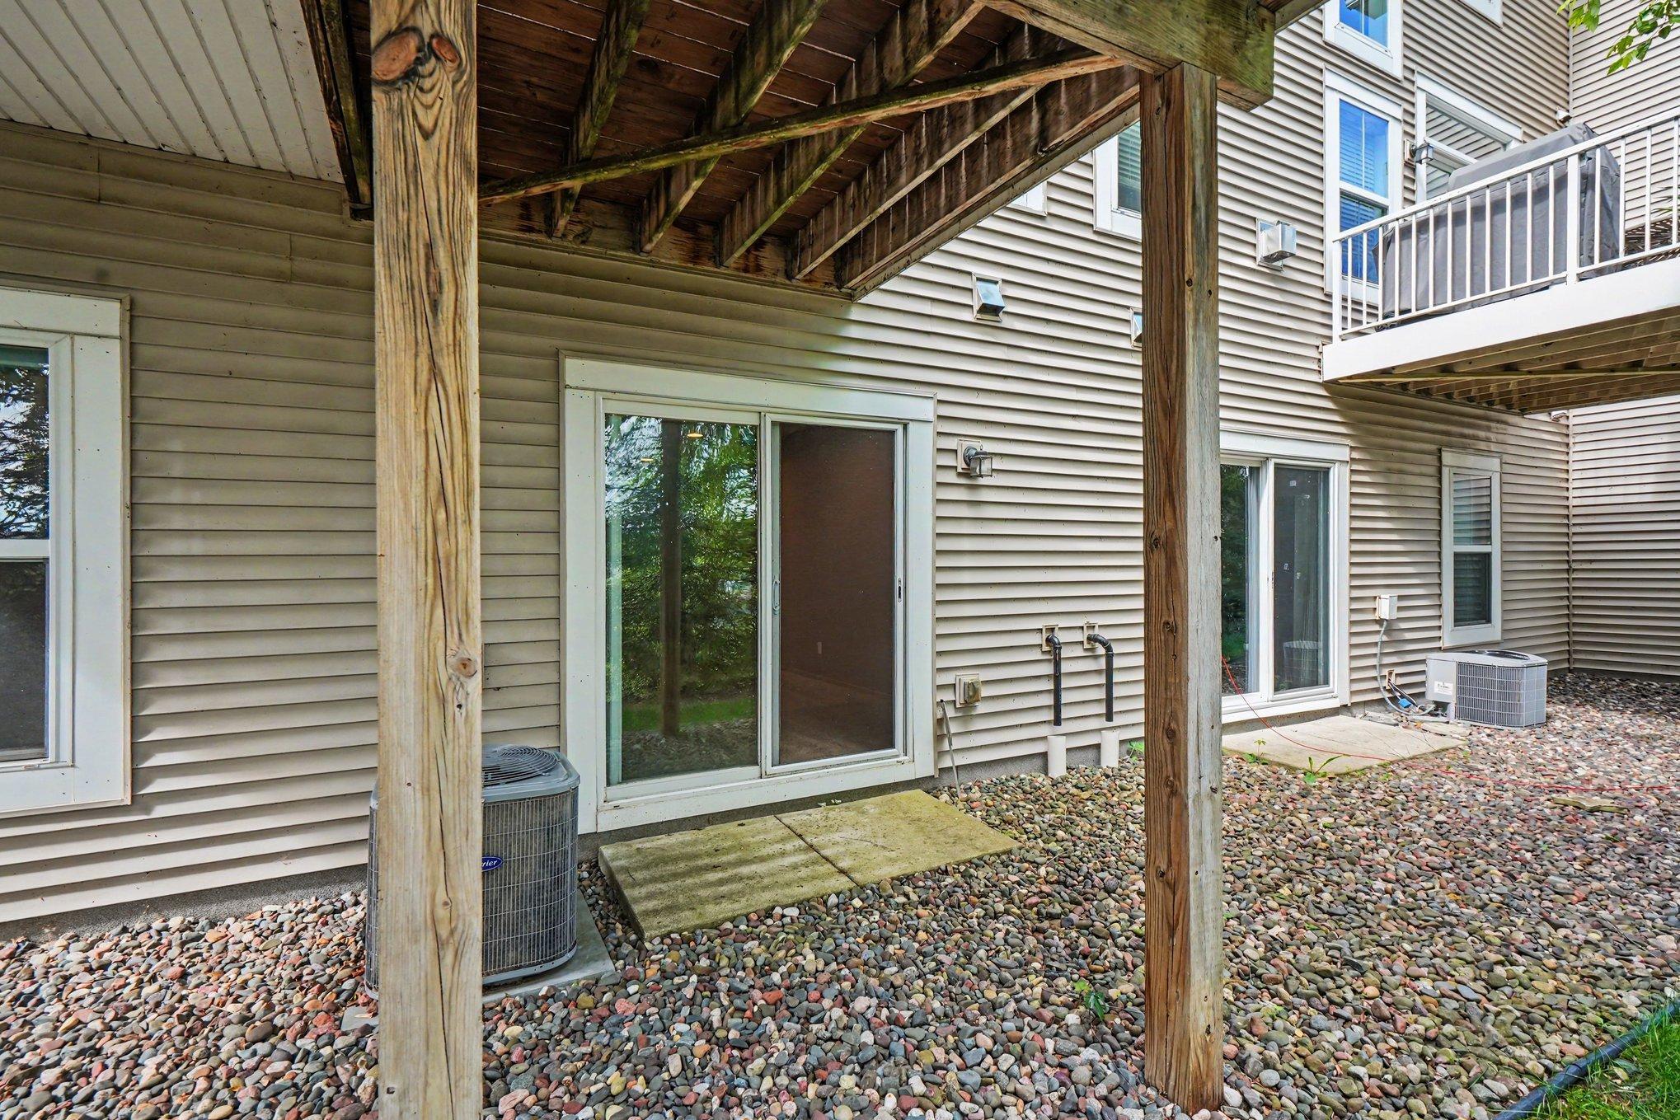
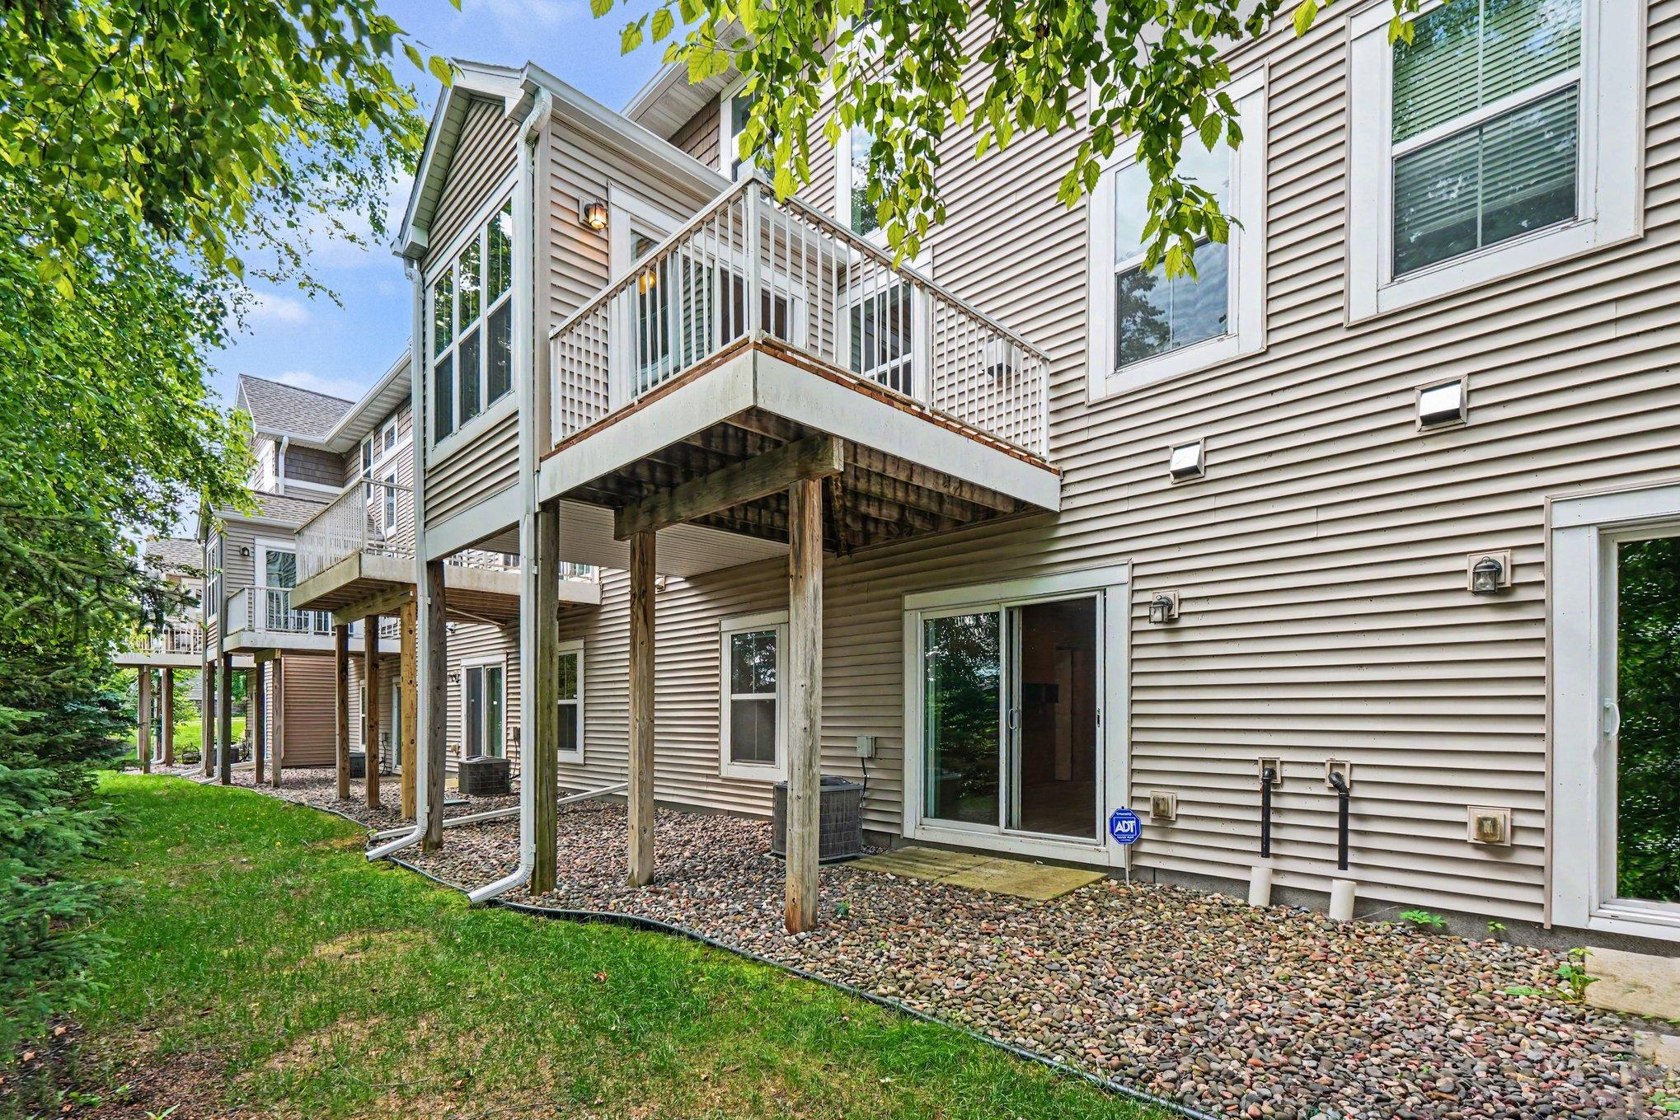
- Finished, Walkout
- Price/Sqft
- $162
- Stories
- Two
- HOA Fee
- $520
- Updated
- 10 D AGO
- List Date
- 9/4/2026
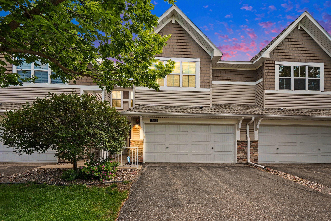
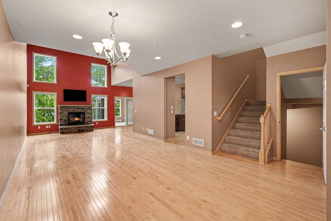
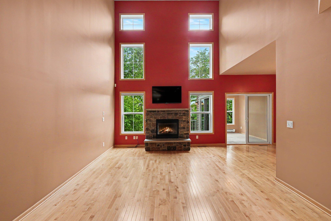
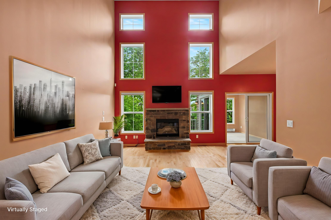
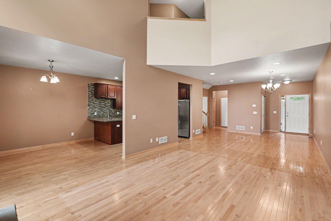
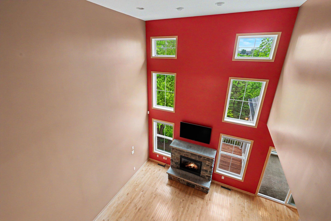
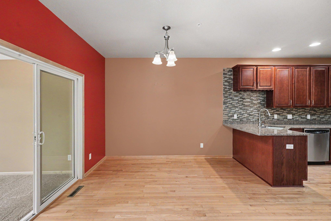
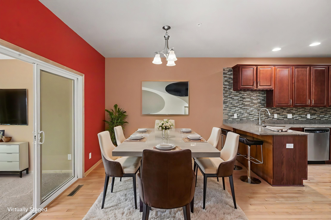
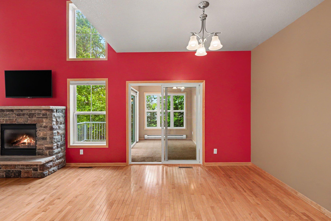
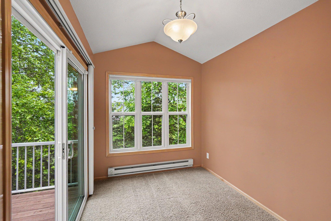
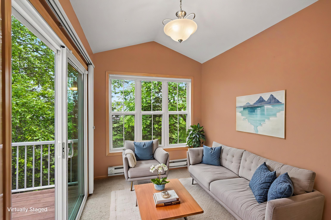
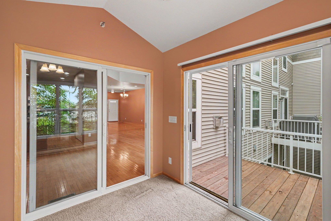
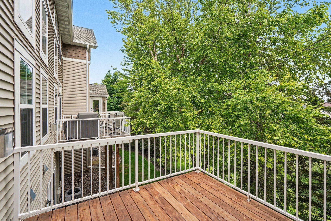
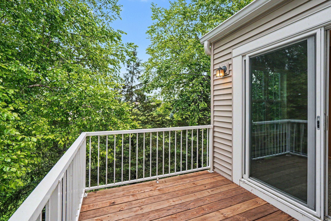
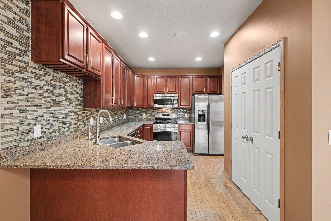
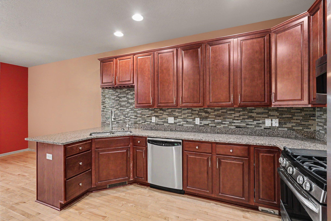
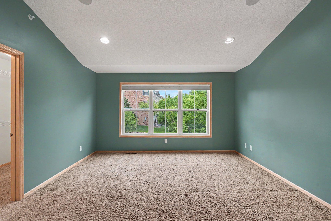
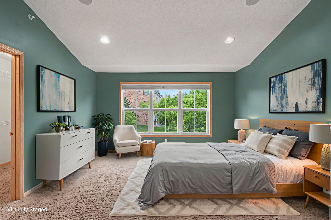
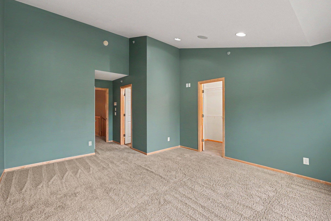
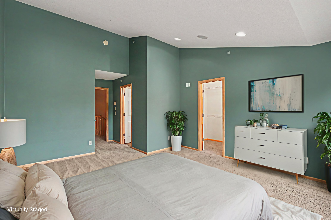
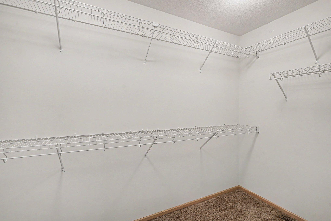
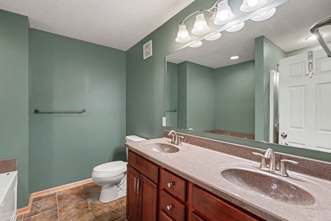
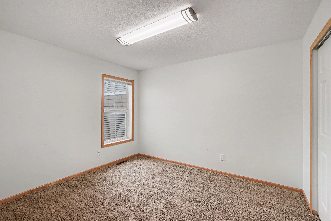
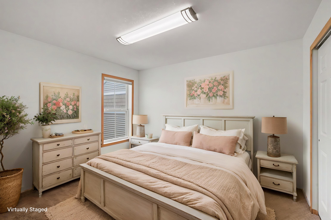
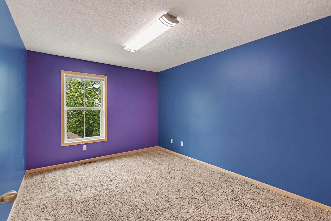
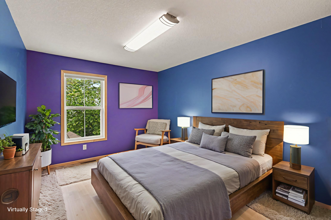
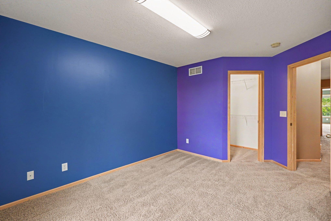
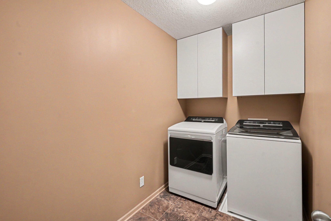
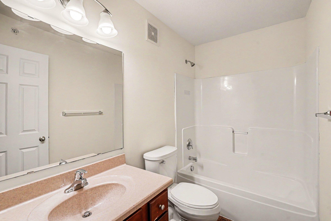
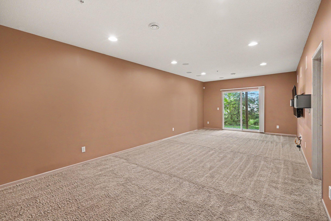
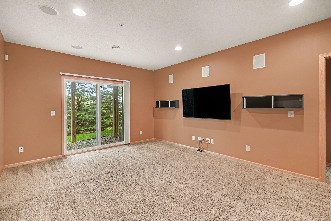
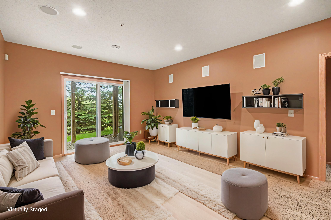
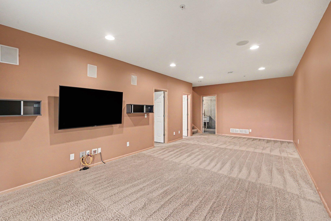
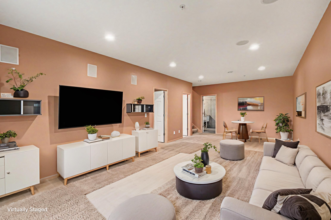
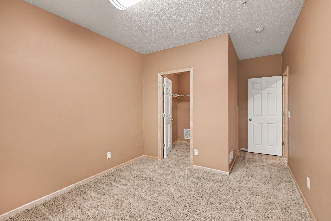
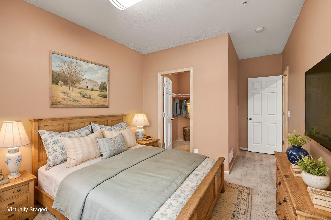
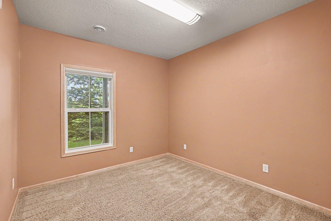
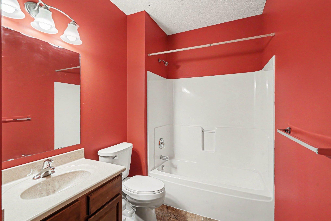
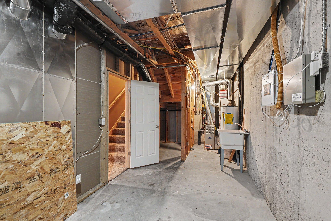
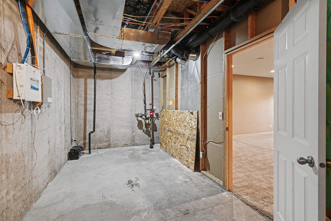
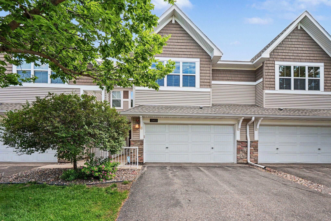
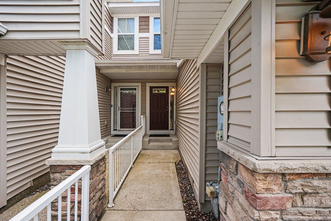
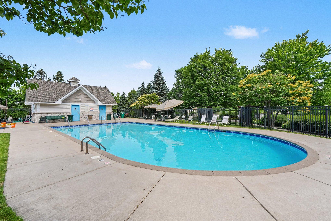
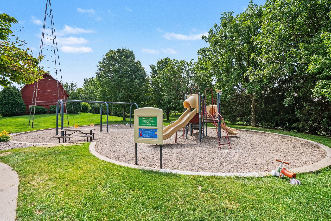
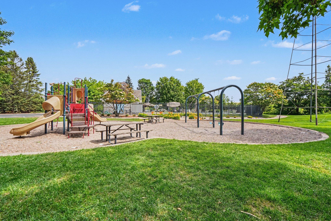
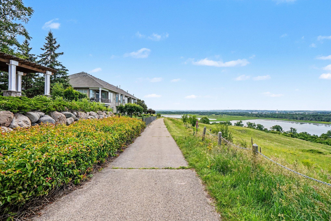
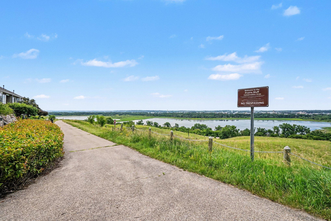
Welcome to this stunning 4-bedroom, 4-bathroom townhome in sought-after Hennepin Village of Eden Prairie. Backing to beautiful prairie meadow views, this move-in-ready home offers three finished levels, premium builder upgrades, and a desirable walkout lower level. The impressive two-story Great Room features soaring 18-foot ceilings, a dramatic wall of windows, maple hardwood floors, and an upgraded gas fireplace with custom surround. The spacious kitchen is equipped with quartz countertops, stainless steel appliances, a gas range, breakfast bar, wall pantry, and adjoining dining area and sunroom addition, perfect for entertaining or everyday living. The upper level includes three bedrooms, a convenient laundry room, and a spacious primary suite with a walk-in closet and private bath featuring a soaking tub and separate shower. Additional upgrades include Hunter Douglas window treatments, ceramic tile flooring, metal stair railings, central vacuum, and a builder-installed technology package with ceiling speakers, 7-speaker surround sound, security system wiring, and data/phone/coax connections in every bedroom. The walkout lower level offers a large family room, fourth bedroom, full bathroom, and ample storage space with a utility sink. Enjoy neighborhood amenities including a community pool, clubhouse, playground, and gazebo, all within the highly rated Eden Prairie School District and just minutes from shopping, dining, parks, and Prairie Bluff Conservation Area.
Listed by: Mitchell Realty LLC