Property information
- Beds
- 3
- Baths
- 4
- Sq Ft
- 3,341
- Year Built
- 2026
- Property Type
- Single Family
- Acres
- 3.00
- County
- Anoka
- Waterfront
- No
- Waterfront View
- —
- Waterfront Feet
- —
- Water Body
- —
- Parking
- 3
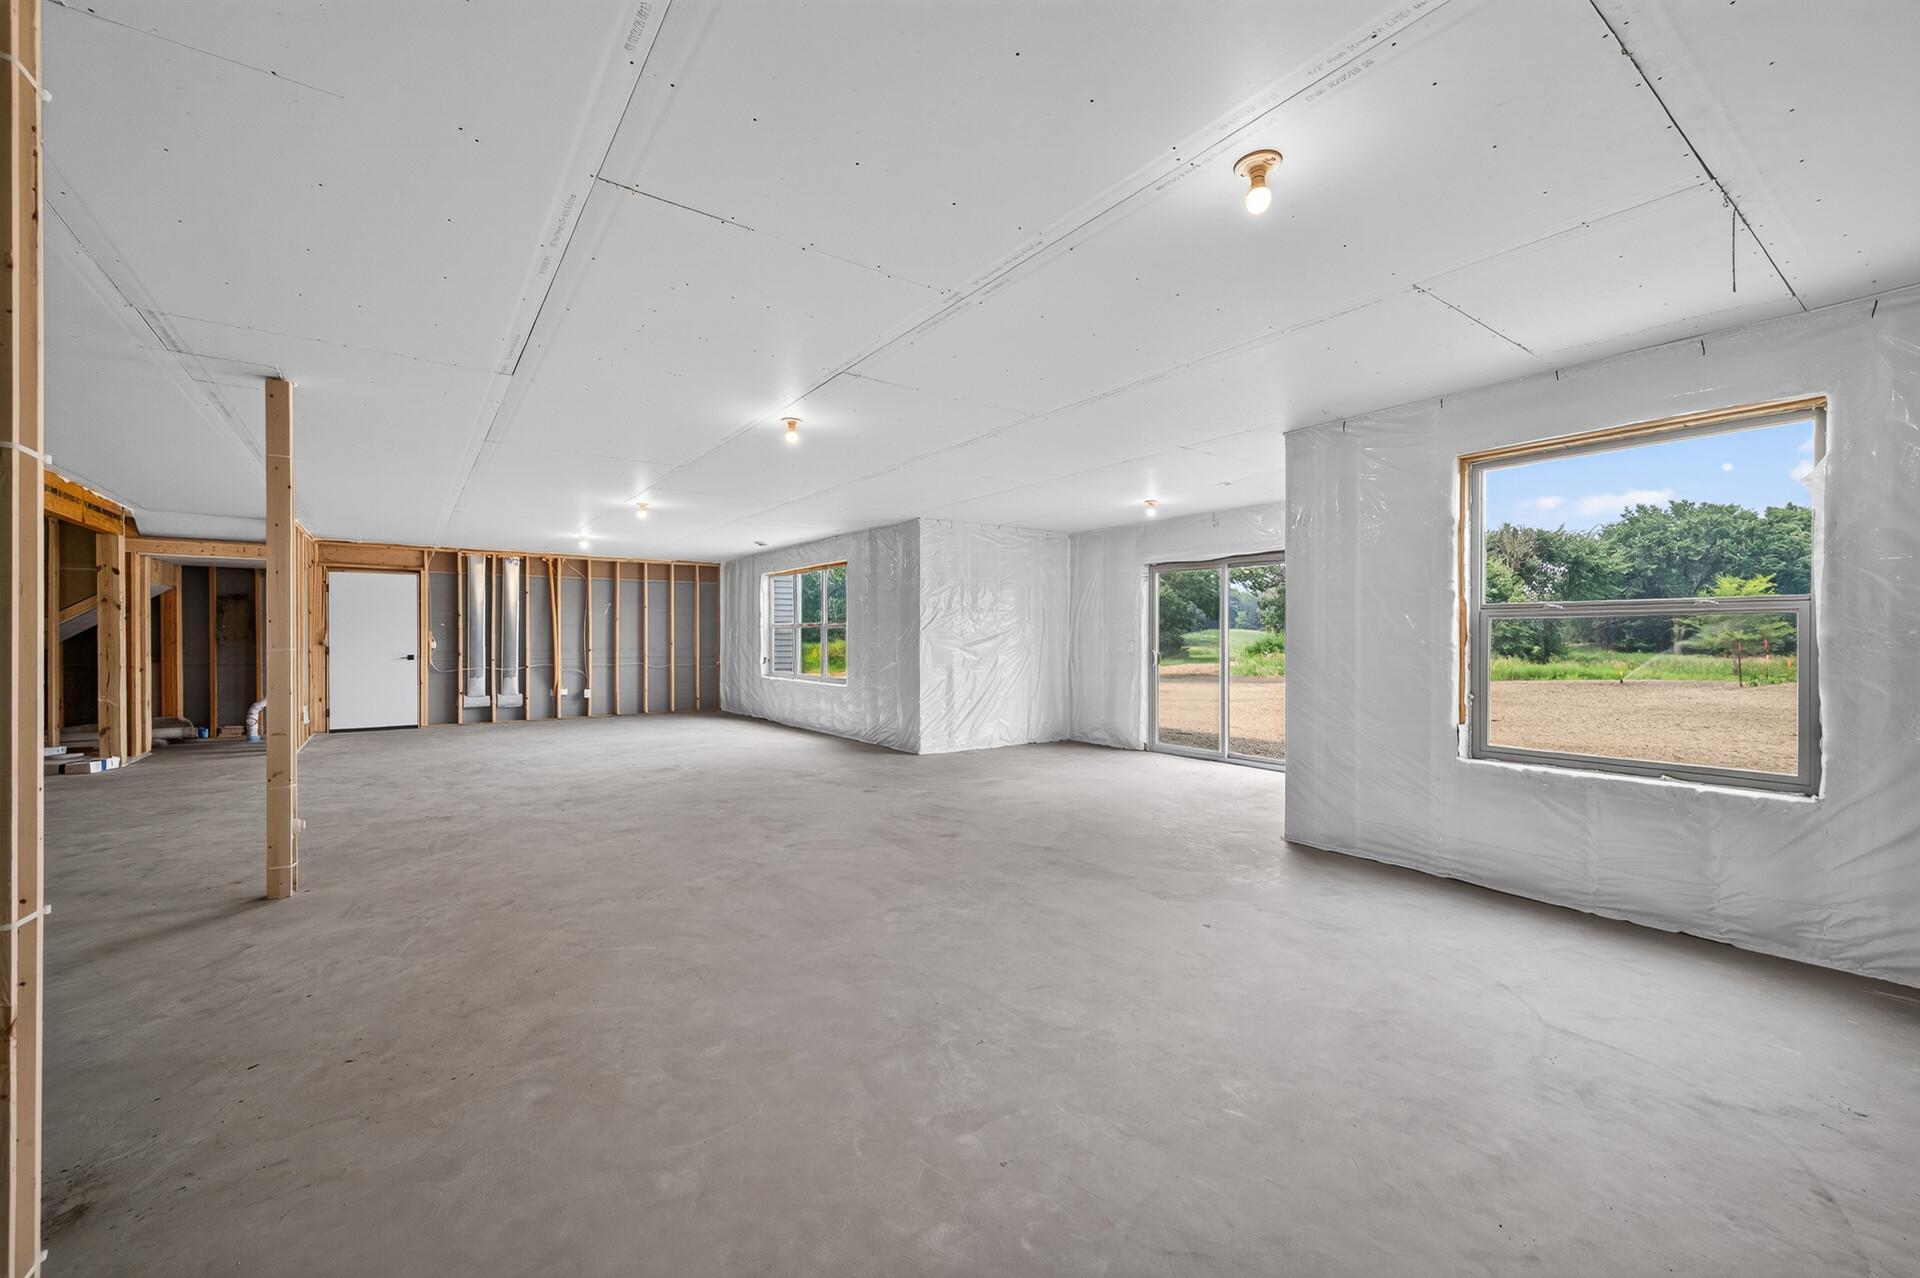
- Basement
- Unfinished, Walkout
- Price/Sqft
- $329
- Stories
- Two
- HOA Fee
- $0
- Updated
- 23 D AGO
- List Date
- 9/1/2026
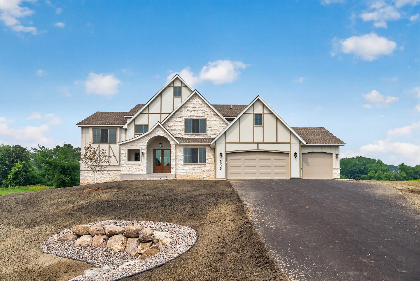
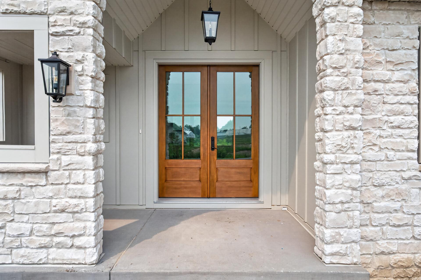
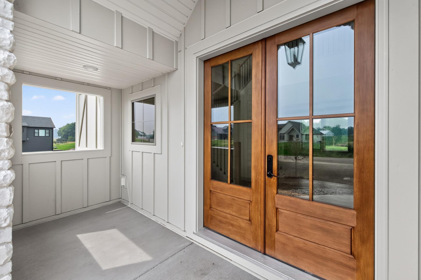
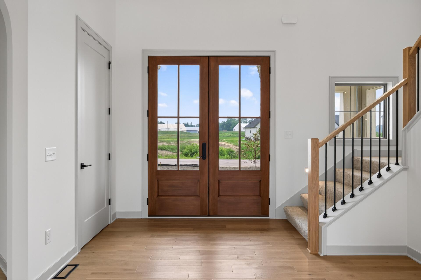
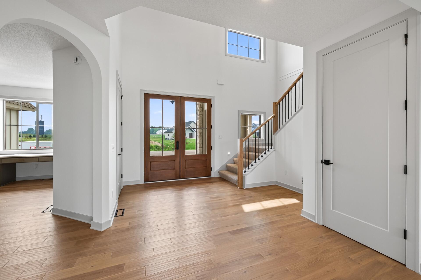
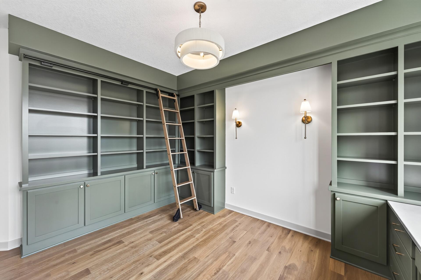
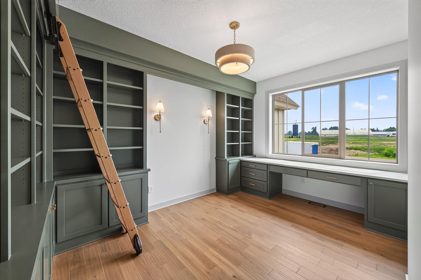
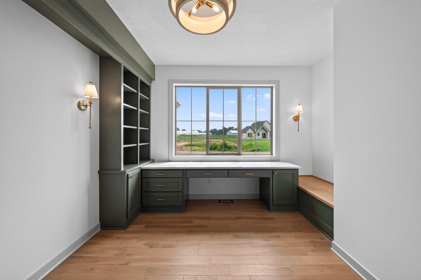
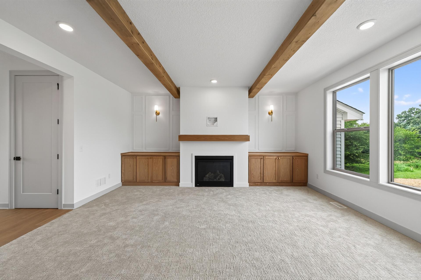
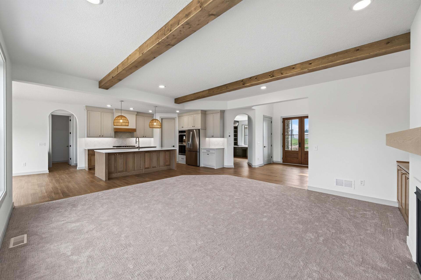
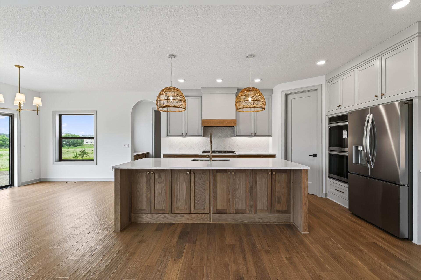
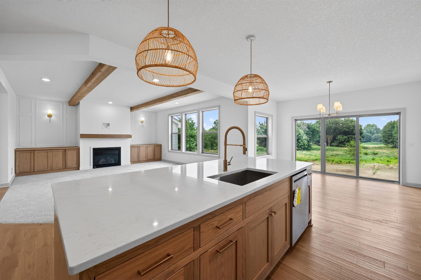
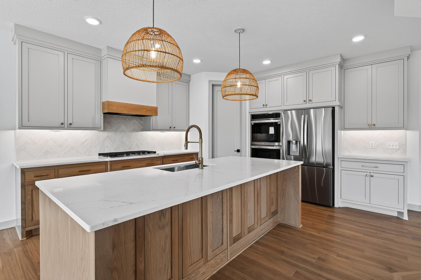
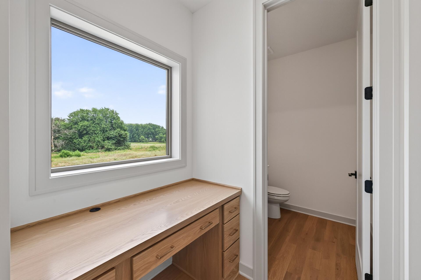
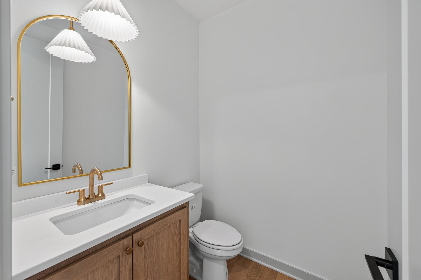
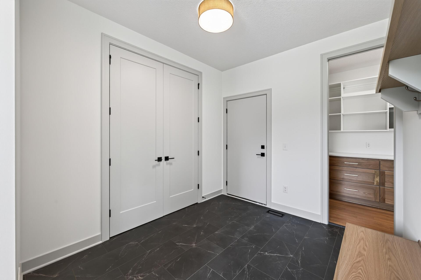
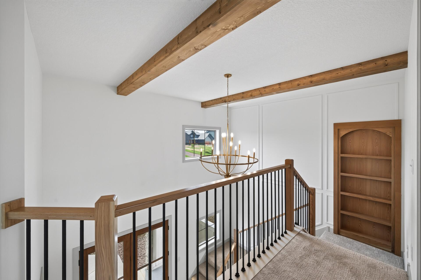
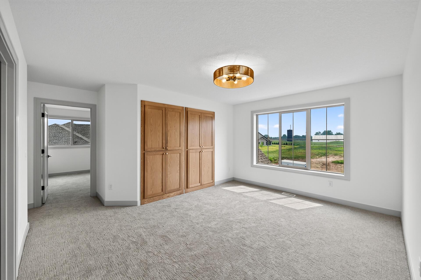
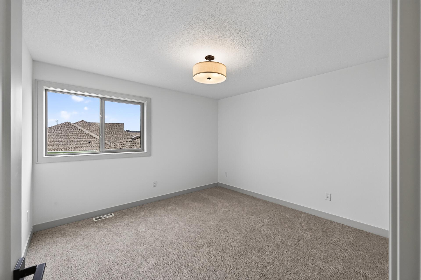
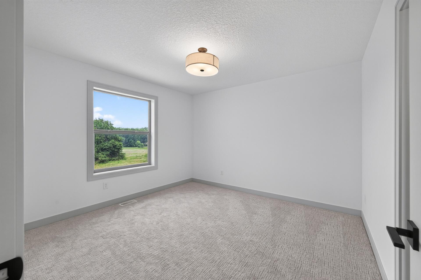
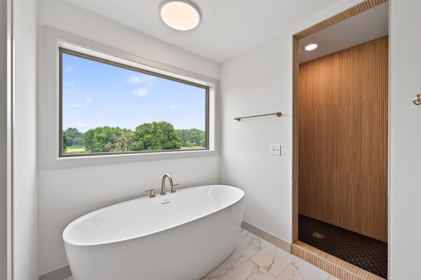
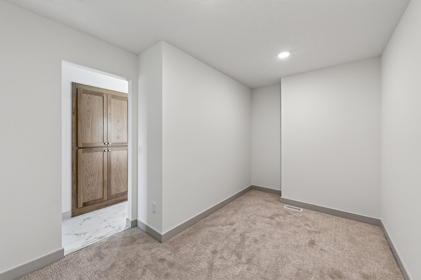
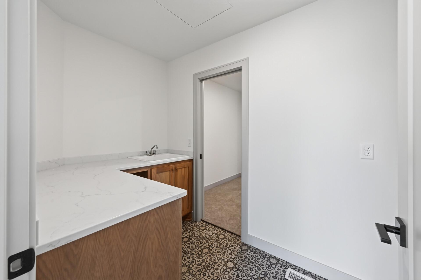
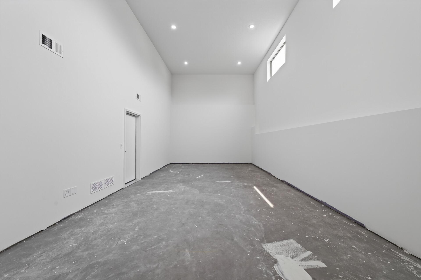
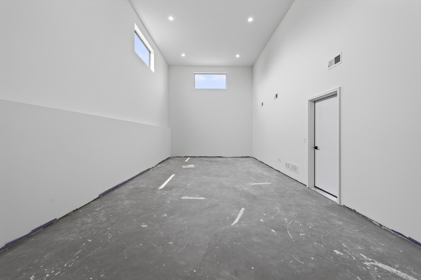
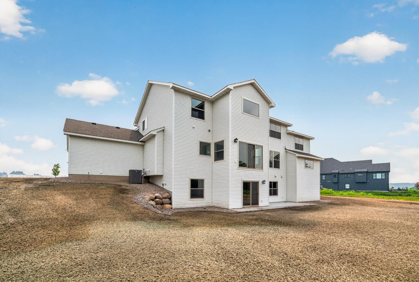
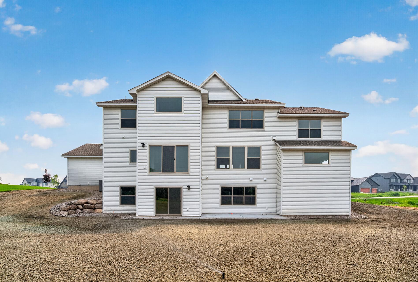
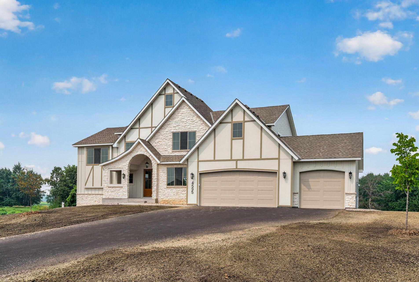
This two-story custom home sits on a large cul-de-sac lot with southern exposure and is designed around how families actually live. The main and upper levels total 3,341 square feet, with flexible upper-level space that can be finished as 4 bedrooms or 3 bedrooms plus a loft. A private primary suite anchors the upper level, along with a divided full bathroom. A convenient mid-level office and guest suite work well for visiting family or working from home, and there is also a main-level office plus a walk-through pantry. The lower level includes a full sports court, with room to finish an additional bedroom, game area, wet bar, and family room. The home can be built with a 3-car garage or expanded to a 4-car or larger garage. Sharper Homes is a fully custom builder, and seller financing packages are available. Reach out to Sharper Homes to make this your next home or to learn more about customizing a home tailored to your exact goals! Photos are from a previous sale, features shown in photos may not be included in the list price.
Listed by: Keller Williams Classic Realty