Property information
- Beds
- 2
- Baths
- 1
- Sq Ft
- 1,055
- Year Built
- 2026
- Property Type
- Single Family
- Acres
- 0.17
- County
- Sherburne
- Waterfront
- No
- Waterfront View
- —
- Waterfront Feet
- —
- Water Body
- —
- Parking
- 2
- Basement
- Block, Daylight/Lookout Windows, Drain Tiled, Full, Unfinished
- Price/Sqft
- $350
- Stories
- Split Entry (Bi-Level)
- HOA Fee
- $0
- Updated
- 4 MO AGO
- List Date
- 7/30/2026
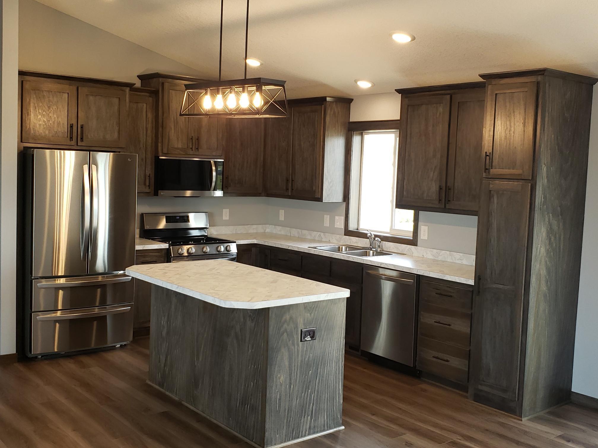
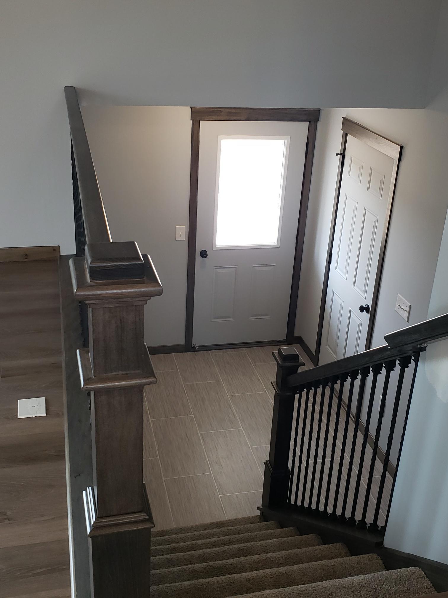
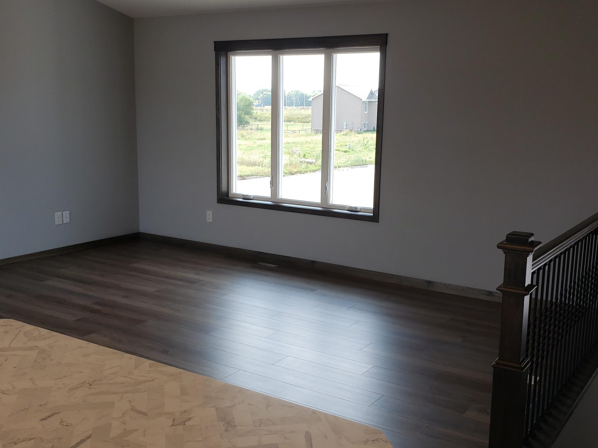
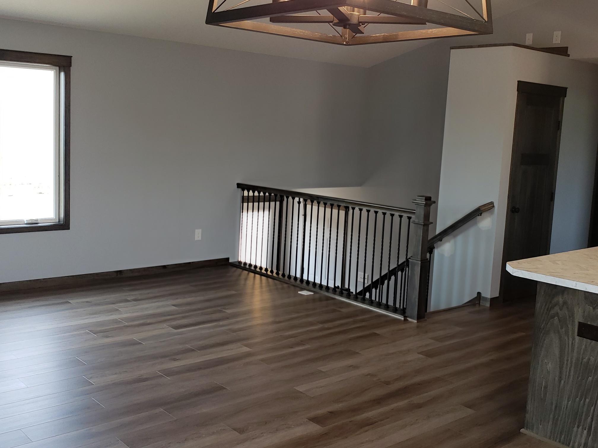
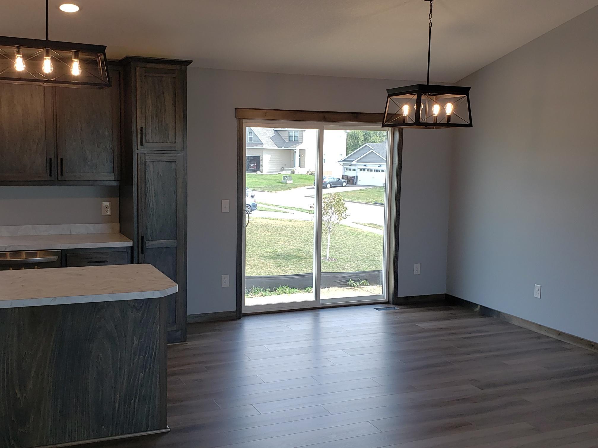
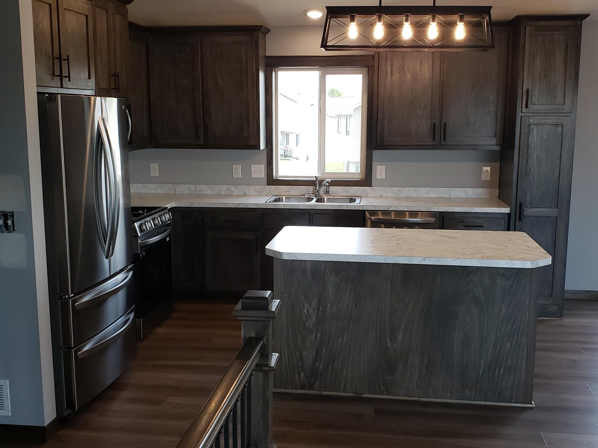
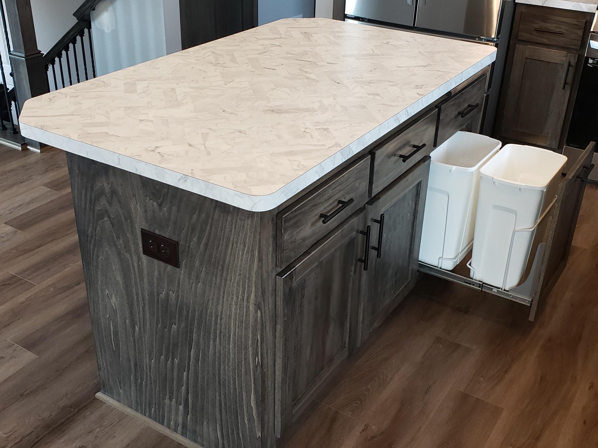
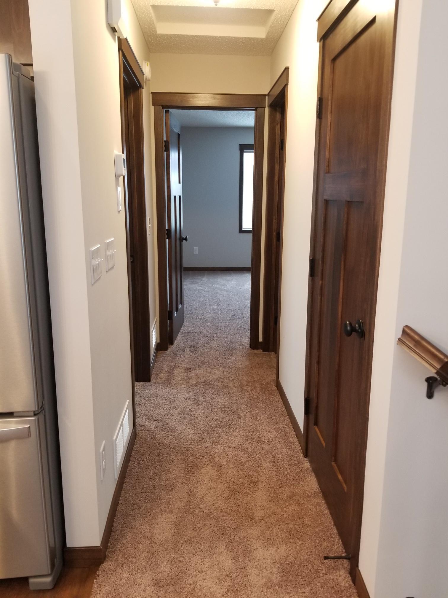
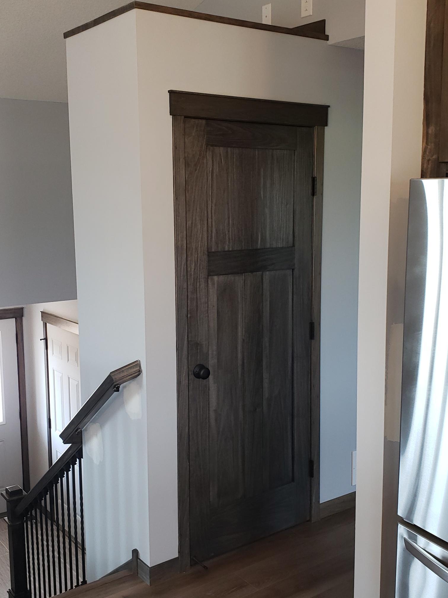
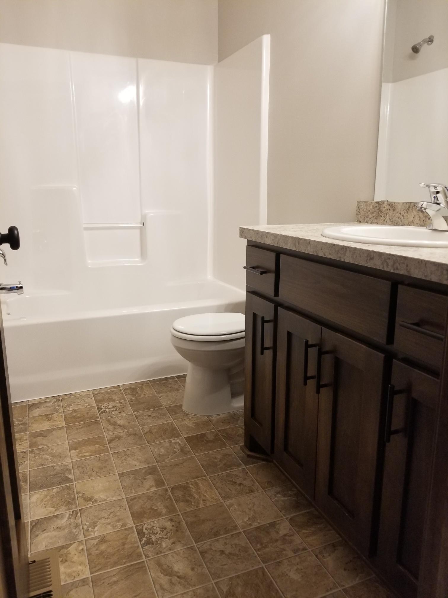
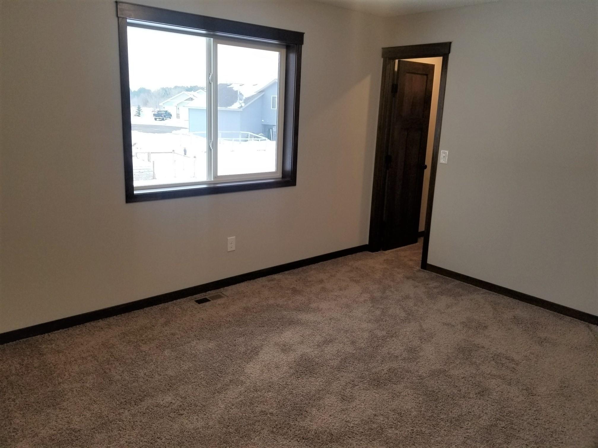
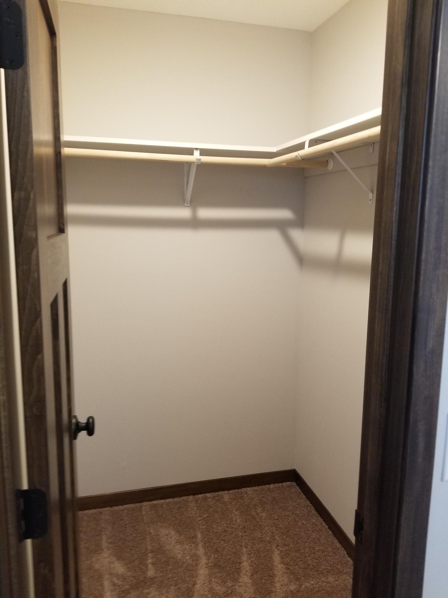
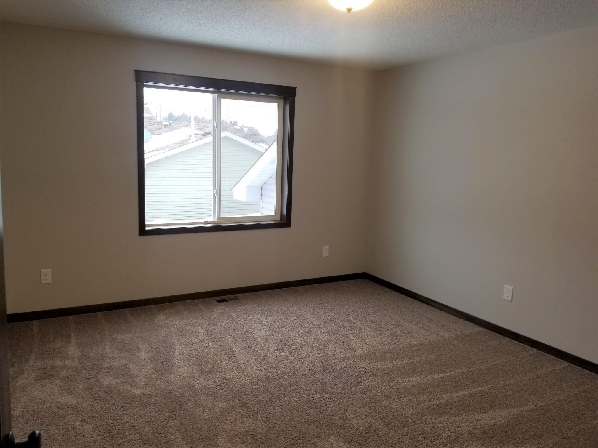
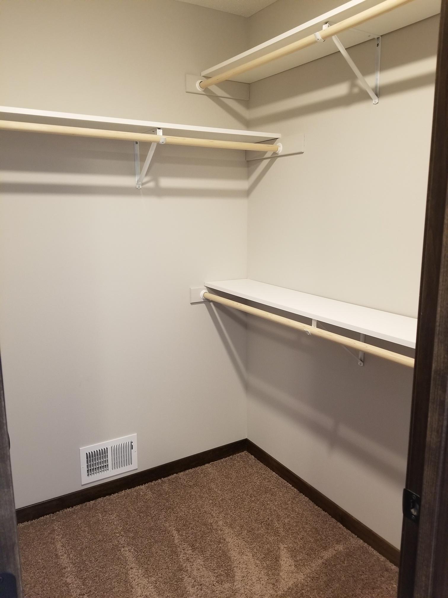
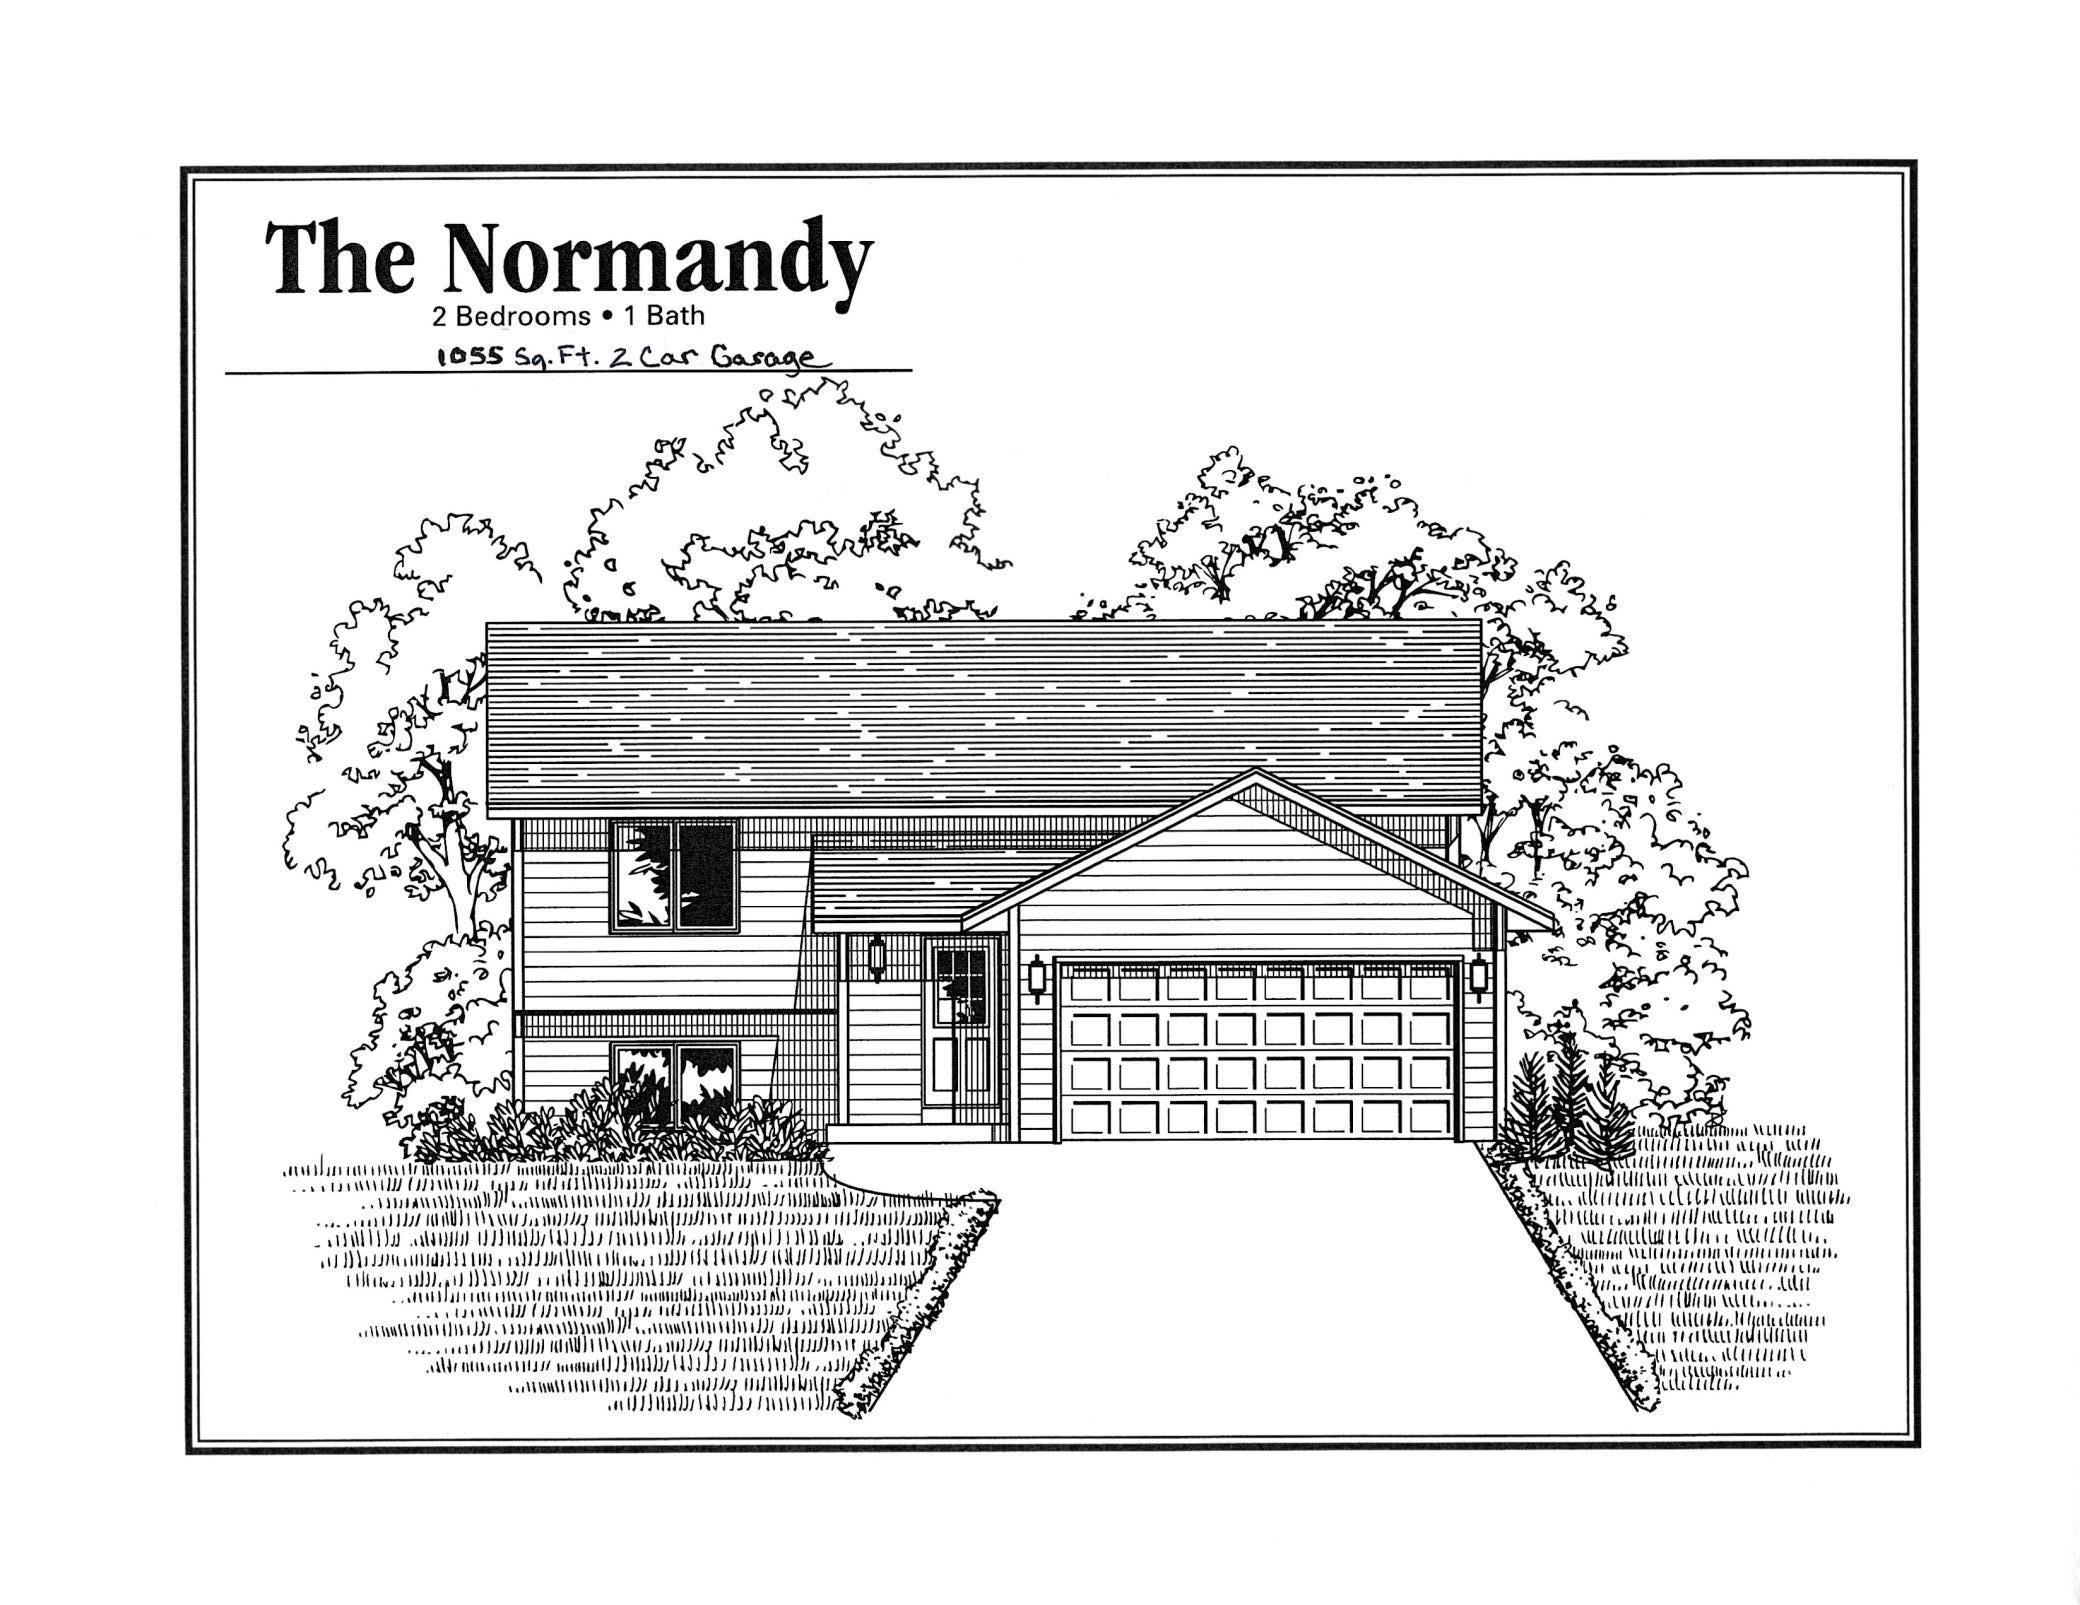
Please note this is a To Be Built home and won't be started until it is sold. The photos are from a previous built Normandy home. Looking for an affordable new home? Well, here it is! The Normandy split-entry floor plan offers 2 bedrooms, 1 bath and 1055 square feet in the main level plus a full basement for future expansion. Vaulted ceiling in the LR/DR/Kitchen areas, front facing LR with large 3 wide casement window. Iron/wood railing as you come up the stairway. Nice sized informal dining area with sliding glass door out to a future deck. Lots of custom Popal cabinets, 42 inch uppers and a pantry cabinet. Center island with snack bar overhang. Granite Kitchen countertops, Laminate flooring in the LR/DR/Kitchen area for easy care. LG stainless steel kitchen appliance package. Both bedrooms offer walk in closets. The basement has room for a 3rd bedroom, large rec room & 3/4 bath. This home package includes black topsoil per city requirements, 2 Blvd trees and a sodded yard. We can add a sprinkler system if it is wanted.
Listed by: Counselor Realty, Inc