ACTIVE$1,459,900
Property information
- Beds
- 5
- Baths
- 5
- Sq Ft
- 4,856
- Year Built
- 2026
- Property Type
- Single Family
- Acres
- 0.26
- County
- Hennepin
- Waterfront
- No
- Waterfront View
- —
- Waterfront Feet
- —
- Water Body
- —
- Parking
- 4
- Basement
- Finished, Walkout
- Price/Sqft
- $301
- Stories
- Two
- HOA Fee
- $149
- Updated
- 1 MO AGO
- List Date
- 8/10/2026
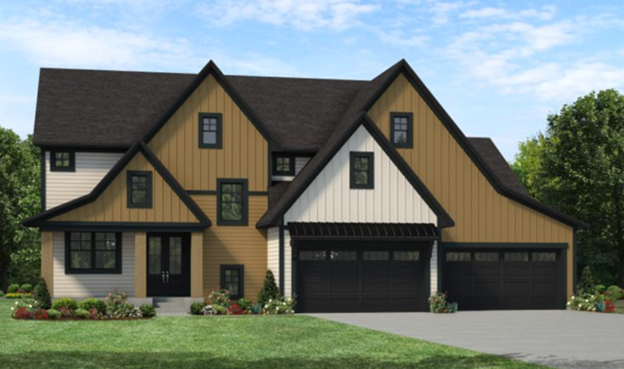
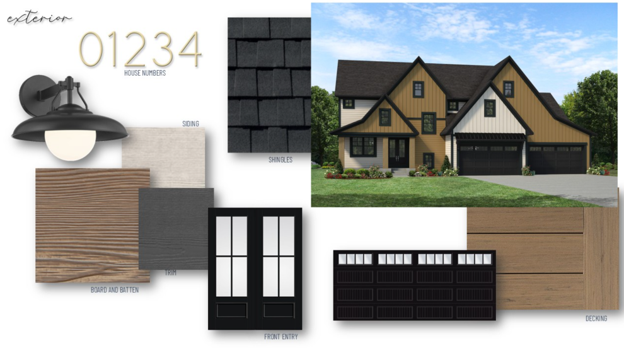
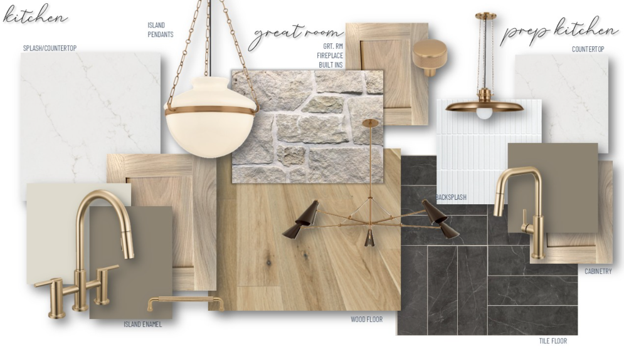
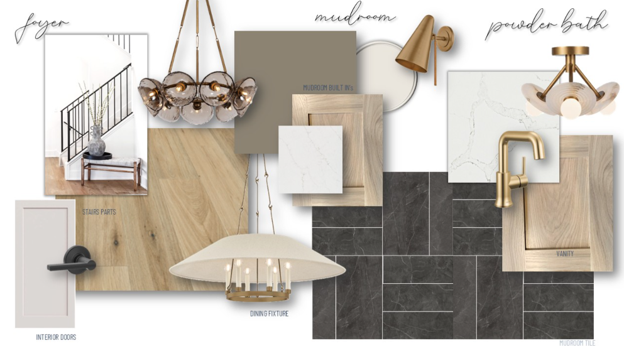
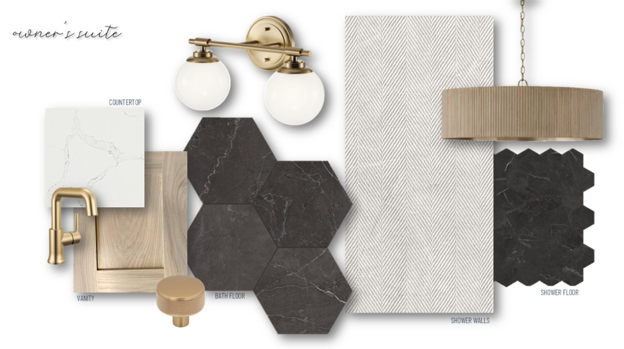
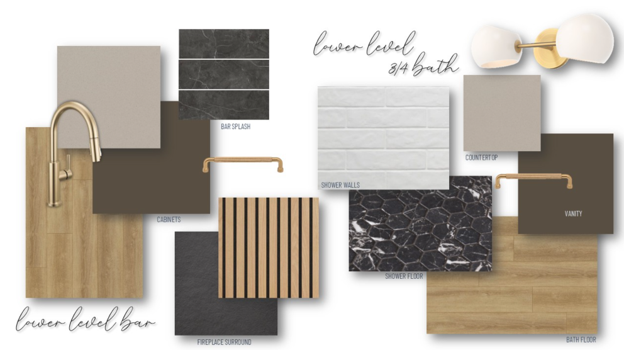
Stonegate Builders proudly presents the Harriet floorplan in Evanswood! This home is complete and home offers floor-to-ceiling windows on the main level allowing natural light throughout the dinette, great room, gourmet kitchen, sunroom, and office/flex room. The upstairs in the features a primary suite with, along with walk-in shower. You’ll find bedrooms 2, 3, and 4 on the upper level. The fifth bed and bath, a full wet bar, athletic court, exercise room and a rec room are located on the lower level. A newly constructed elementary located within walking distance will be complete and open up for the 2026-2027 school year. Expected completion is late 2026.

Listed by: Gonyea Homes, Inc.